 EN
EN

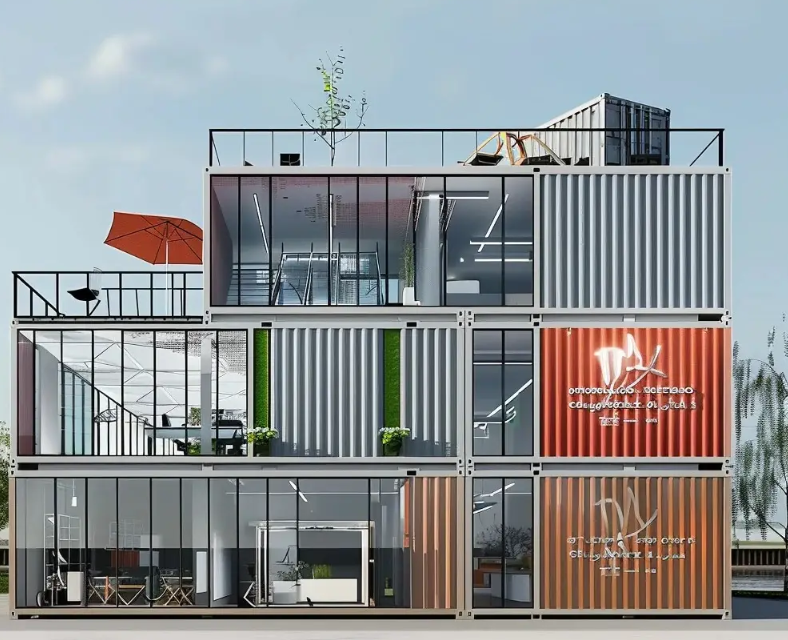
Why Flat Roofs on a 2 Story Container House Are Vulnerable to Water Damage
Structural and geometric challenges: Minimal slope, seam concentration, and load-induced deflection
Flat roofs on 2 story container houses face inherent vulnerabilities rooted in geometry and material behavior. With slopes often under 1°, water runoff is severely impeded—leading to persistent ponding that accelerates coating degradation and steel corrosion. Seam concentration at container junctions multiplies failure points: every welded joint and panel interface is susceptible to separation under thermal stress or mechanical strain. Load-induced deflection compounds this risk—dead loads (e.g., insulation, HVAC units) and live loads (snow, foot traffic) cause roof panels to sag, creating low spots where water pools for days. Annual temperature fluctuations drive expansion and contraction cycles that widen micro-fractures in sealants and coatings by up to 3mm, opening pathways for moisture intrusion. In humid environments, industry studies show flat container roofs experience rust penetration rates seven times higher than sloped alternatives. This challenge intensifies in multi-level configurations, where upper-roof runoff drains directly onto lower surfaces—amplifying exposure and leak potential.
Real-world failure patterns: Leaks at stacked container interfaces in high-rainfall and humid climates
Field observations consistently identify inter-container horizontal seams as the primary origin of leaks—especially in tropical, coastal, and snow-prone regions. In high-rainfall climates, daily downpours routinely exceed the drainage capacity of minimally pitched roofs, forcing water into thermally widened seam gaps. Coastal installations face dual threats: salt-laden air accelerates galvanic corrosion at weld points, while high humidity promotes condensation beneath panels—creating ideal conditions for electrochemical corrosion between dissimilar metals or stressed weld zones. Debris accumulation in these horizontal seams further impedes drainage, sustaining wet zones that degrade sealants and promote rust. In colder zones, freeze-thaw cycles expand joints during winter, allowing meltwater to penetrate interior spaces each spring. Multi-story container homes in humid climates report leak incidence three times higher than single-level units—a direct consequence of cumulative exposure across stacked interfaces.
Proven Waterproofing Strategies for a 2 Story Container House Roof
Sloped roof retrofit: Achieving 3°–5° pitch while preserving structural modularity and stacking integrity
A modest 3°–5° pitch significantly improves drainage without compromising the modular logic of stacked containers. This retrofit uses lightweight steel framing anchored to the existing roof structure, maintaining original interlocking connections and load-path continuity. Crucially, the added slope must remain within the container’s certified load-bearing limits—particularly critical when the second story already carries dynamic loads from occupancy, equipment, or weather. Tapered insulation panels or adjustable metal supports provide precise, non-invasive elevation control, enabling consistent runoff while preserving stacking integrity and structural certification.
Multi-layer waterproofing system: UV-stabilized polyurea membrane + reinforced seam detailing
Relying on a single waterproofing layer is insufficient for the demanding exposure profile of a 2 story container roof. A robust solution combines a UV-stabilized polyurea membrane—applied hot-spray for full adhesion and elasticity—with targeted reinforcement at high-risk zones. Polyurea bonds tenaciously to steel, bridges minor substrate movement, and resists UV degradation far more effectively than acrylic or bituminous coatings. At all inter-container seams—especially horizontal junctions between stacked units—a fabric-backed polyurea tape or secondary sealant layer is embedded before the main membrane application. This detail creates a redundant barrier precisely where thermal cycling, wind uplift, and debris trapping converge, extending service life and reducing long-term maintenance in high-rainfall and humid environments.
Critical Installation Protocols to Eliminate Gaps in a 2 Story Container House Roof
Precision junction management: <2 mm gap tolerance at inter-container roof seams and thermal expansion allowances
Achieving sub-2 mm gap tolerance at inter-container roof seams is non-negotiable for long-term watertightness. Steel expands and contracts predictably with ambient temperature shifts—ignoring this behavior guarantees premature sealant failure. During assembly, installers must measure, shim, and laser-align each junction to meet this tight tolerance. Thermal expansion allowances—typically 1–2 mm per 10 meters of seam length—are integrated into joint design using flexible sealants or engineered expansion inserts. This precision ensures seam integrity remains intact across seasonal temperature extremes, eliminating one of the most common entry points for water infiltration.
Welded steel bracing and secondary framing to prevent dynamic seam separation under wind and live loads
Wind uplift and live loads exert dynamic forces that gradually pull apart roof seams—even those initially sealed to specification. To counteract this, welded steel bracing across the roof plane provides torsional rigidity, while secondary framing—such as C-channel cross ties—distributes point loads evenly across the container structure. These reinforcements maintain seam alignment within the required <2 mm tolerance, preventing the micro-movements that erode sealant performance over time. For multi-story builds, this bracing is installed prior to waterproofing application, ensuring the membrane adheres to a stable, load-resilient substrate—not a flexing seam. This integration is essential to uphold both structural and waterproofing performance throughout the building’s lifecycle.
FAQ
Why are flat roofs more vulnerable to water damage compared to sloped roofs?
Flat roofs have minimal slope, which impedes water runoff. This leads to pooling, accelerating corrosion and sealant degradation, especially in areas with heavy rainfall or high humidity.
What is the biggest challenge in waterproofing multi-story container houses?
The primary issue lies in the horizontal seams between stacked containers. These points are highly susceptible to leaks due to thermal expansion, debris buildup, and moisture intrusion.
How can roof slope be retrofitted without compromising container integrity?
A minor 3°–5° slope can be added using lightweight steel framing or tapered insulation panels. These modifications maintain stacking integrity and structural certification.
What makes a multi-layer waterproofing system effective for container house roofs?
A combination of a UV-stabilized polyurea membrane and reinforced seam detailing ensures long-term performance, elasticity, and resistance to environmental stressors like UV exposure and thermal cycling.
How does steel bracing help maintain waterproofing on container roofs?
Steel bracing and secondary framing distribute dynamic forces and prevent flexing at seams. This keeps sealants intact and reduces maintenance over time.
Table of Contents
- Why Flat Roofs on a 2 Story Container House Are Vulnerable to Water Damage
- Proven Waterproofing Strategies for a 2 Story Container House Roof
- Critical Installation Protocols to Eliminate Gaps in a 2 Story Container House Roof
-
FAQ
- Why are flat roofs more vulnerable to water damage compared to sloped roofs?
- What is the biggest challenge in waterproofing multi-story container houses?
- How can roof slope be retrofitted without compromising container integrity?
- What makes a multi-layer waterproofing system effective for container house roofs?
- How does steel bracing help maintain waterproofing on container roofs?