 EN
EN

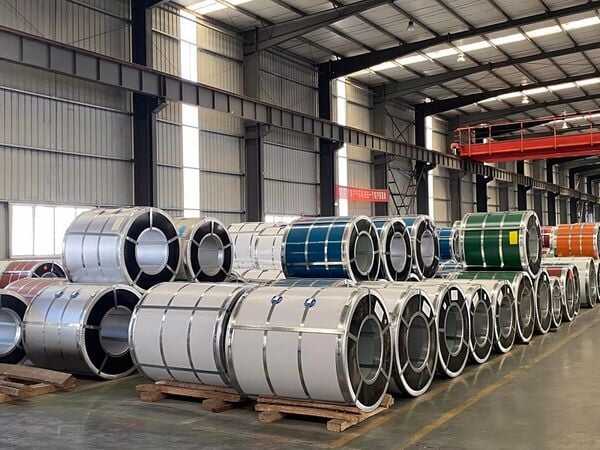
Structural Integrity: Reinforcing the 40ft Container House Frame
Why Corten Steel Is the Gold Standard for 40ft Container House Durability
Corten steel’s proprietary alloy forms a self-protecting oxide layer when exposed to weather—eliminating the need for paint while delivering exceptional corrosion resistance. Engineered to maintain structural integrity across extreme temperatures (–40°F to 150°F), it’s uniquely suited for 40ft container houses facing seasonal climate swings. With tensile strength ranging from 70–100 ksi, Corten supports thinner-gauge construction without sacrificing load-bearing capacity—enabling meaningful weight savings while safely withstanding stacking loads exceeding 60,000 lbs per corner casting. Unlike conventional carbon steel, its rust resistance increases over time, making it ideal for permanent, low-maintenance structures where access for repairs is limited.
Essential Reinforcement Materials: Box Tubing, Corner Castings, and Subfloor Systems
Three components anchor the structural resilience of a 40ft container house:
- Structural box tubing (typically 4–6 inch square sections) restores torsional rigidity lost when cutting openings for windows or doors. When welded along perimeter cuts, these frames redistribute stress concentrations by up to 85%, per ISO standards for container modification.
- Corner castings must be reinforced for vertical stacking. ASTM-certified castings are rated for 66,000+ lb vertical loads; internal steel gussets are required if original castings show signs of fatigue or deformation.
- Engineered subfloor systems prevent sagging by integrating cross-braced C-purlins beneath corrugations. Injecting closed-cell foam insulation between purlins simultaneously stabilizes the floor structure and achieves R-15+ thermal performance.
Mitigating Structural Compromise: How Strategic Cutting Demands Precision Reinforcement
Every square foot removed from a container’s corrugated walls reduces stiffness by ~10%—a non-linear degradation that demands engineering rigor. Professional fabricators use finite element analysis (FEA) to model stress redistribution before cutting, pinpointing high-risk zones. For window openings exceeding 40% of wall area, H-frame reinforcements—vertical steel beams spanning top-to-bottom rails with horizontal cross-members—are mandatory. All welded connections must comply with AWS D1.1 structural welding standards, using continuous fillet welds to eliminate stress fracture points at modification interfaces.
Thermal & Moisture Performance: Insulation and Vapor Control for 40ft Container Houses
Closed-Cell Spray Foam vs. Rigid Insulation vs. Mineral Wool: Real-World Efficacy for 40ft Container Houses
Steel conducts heat roughly 500 times faster than wood framing—making insulation not optional but foundational for habitability in a 40ft container house. Three proven approaches dominate:
- Closed-cell spray foam delivers the highest effective R-value per inch (R-6 to R-7), seals air leaks, and functions as an integrated vapor barrier—critical for maintaining indoor humidity below 50% and preventing interstitial condensation.
- Rigid foam boards (e.g., polyisocyanurate or XPS) offer moderate R-values (R-4 to R-5) at lower upfront cost, but require meticulous joint sealing to avoid thermal bridging through gaps.
- Mineral wool excels in fire resistance and acoustic performance but requires a separate, properly installed vapor barrier in humid climates to prevent moisture entrapment.
Real-world data shows spray foam reducing energy consumption by 30% versus uninsulated containers; full-wrap rigid foam systems cut conductive heat transfer by up to 40%.
Integrated Vapor Barriers and Moisture-Resistant Membranes for Long-Term Envelope Integrity
Moisture control is non-negotiable: on steel surfaces, just a 1°F drop below dew point can generate one pint of condensate per square foot. Airtightness targets of <0.5 ACH (Air Changes per Hour) are essential for code compliance and long-term durability. While polyethylene remains common for interior vapor retarders, self-adhering bituminous membranes offer superior puncture resistance during framing. In hot-humid regions, breathable exterior membranes allow inward-drying while blocking bulk water intrusion. Installation best practices include:
- Overlapping seams by ≥6 inches with compatible sealant
- Wrapping corners continuously (no cuts or gaps)
- Terminating at the foundation with a drainage gap to divert capillary moisture
Window and door penetrations remain the most frequent failure points—specialized flashing tapes reduce leakage risk by 85% when applied correctly.
Framing Strategies: Managing Thermal Bridging in 40ft Container House Construction
Steel vs. Wood Studs: Trade-offs in Strength, Cost, and Thermal Break Requirements
Steel studs provide superior load-bearing capacity for container modifications but conduct heat ~400× faster than wood—creating severe thermal bridges. Research from Ponemon (2023) confirms unmitigated steel framing can account for up to 30% of total building heat loss. Wood studs offer natural insulating value (R-1.4 per inch), but their lower strength necessitates supplemental bracing when interfacing with container walls. The most effective solution is a continuous exterior thermal break: applying rigid foam or mineral wool across the entire steel frame surface—not just between studs—reduces conductive heat loss by up to 40% while eliminating cold-spot condensation that compromises envelope integrity and indoor air quality.
Design Constraints: How 40ft Container Specifications Dictate Material Choices
The fixed geometry and material properties of standard 40ft shipping containers fundamentally constrain design decisions. An 8-foot interior width imposes strict spatial discipline—driving demand for compact, multifunctional fixtures and optimized layouts. Weight sensitivity is acute: every added pound impacts transport logistics, crane requirements, and foundation engineering. Because the corrugated steel walls serve as the primary load-bearing skin, any modification requires proportional reinforcement—typically structural tubing—to preserve global stability. Thermal performance must also contend with dimensional limits: in a standard-height unit (7'10" interior clearance), even 4-inch-thick rigid insulation significantly erodes usable headroom. High-cube variants (8'10") offer modest relief but still enforce a lean materials philosophy—where every component must deliver maximum structural, thermal, or moisture-control performance within tight dimensional tolerances.
FAQ
Q: What is the primary advantage of using Corten steel for 40ft container houses?
A: Corten steel’s self-protecting oxide layer delivers exceptional corrosion resistance and increases rust resistance over time, making it ideal for low-maintenance, permanent structures.
Q: How do I ensure structural integrity after modifying container walls for windows or doors?
A: Use structural box tubing and weld it along perimeter cuts to restore torsional rigidity and redistribute stress, following ISO standards for modification.
Q: What insulation option offers the best thermal and vapor barrier performance?
A: Closed-cell spray foam provides the highest R-value per inch and integrates an effective vapor barrier, reducing energy consumption and condensation risks drastically.
Q: How can I mitigate the impact of thermal bridging in steel container construction?
A: Apply a continuous exterior thermal break—such as rigid foam or mineral wool—across the steel frame surface to reduce conductive heat loss and eliminate cold spots.
Q: What are the key considerations when installing vapor barriers and moisture-resistant membranes?
A: Focus on airtightness with overlapping seams, continuous corner wrapping, and proper drainage gap termination to prevent moisture buildup and maintain envelope integrity.
Q: How can I optimize space usage within a 40ft container house?
A: Use compact, multifunctional fixtures and layouts while maintaining strict spatial discipline, considering fixed container dimensions and any insulation thickness.
Table of Contents
- Structural Integrity: Reinforcing the 40ft Container House Frame
- Thermal & Moisture Performance: Insulation and Vapor Control for 40ft Container Houses
- Framing Strategies: Managing Thermal Bridging in 40ft Container House Construction
- Design Constraints: How 40ft Container Specifications Dictate Material Choices
- FAQ