 EN
EN


Assess Structural Vulnerabilities of the 20ft Container House
Turning a shipping container into a home is an exciting project, but it comes with structural challenges that are easy to overlook. A 20 foot container was originally designed to carry cargo, not to be lived in. When you start cutting holes for doors and windows, you are changing the way the steel box handles weight and stress. Understanding these vulnerabilities is the first step toward building a safe and durable home. This guide walks you through the key weak points in a container structure, how to spot corrosion and weld fatigue, and what you can do to reinforce your container so it stands strong for years to come.
Load Bearing Capacity and Common Weak Zones
A standard 20 foot container gets its strength from an integrated steel frame that includes corner castings, vertical posts, and corrugated side panels. These components work together to resist compression and shear forces. In its original condition, a container can handle a compressive load of up to 4117 kilonewtons, according to research. But when you repurpose it for living, you introduce new load paths that the original design never accounted for. Cutting openings for doors, windows, or utilities breaks the continuity of the corrugated steel skin. This reduces the container's ability to resist lateral forces and concentrates stress around the openings. The most vulnerable spots include the middle of long sidewalls, areas above large window cutouts, and the junctions where the rigid base meets modified wall sections. The roof is another concern. It was designed for controlled stacking, not for heavy snow loads or rooftop solar panels, so it lacks reserve capacity without extra reinforcement. The floor is sturdy, but it can sag if the foundation does not provide continuous support beneath its steel joists. Identifying these weak points early allows you to plan targeted repairs that meet building code requirements.
Diagnosing Corrosion Weld Fatigue and Panel Deformation
Corten steel has a protective patina that offers good resistance to atmospheric corrosion. However, in coastal areas or places with high humidity, exposure to chloride can accelerate pitting and gradually compromise the steel's strength. Weld seams are especially vulnerable, particularly those that join corner posts to side rails. Years of ocean transport subject these welds to cyclic loading, and ongoing vibrations from the environment or seismic activity can cause fatigue cracks to form. Retrofitting work, like adding brackets, framing, or window reinforcements, often involves additional welding. If done poorly, this can introduce residual stresses that weaken the joints even further. Even minor dents or bulges in the steel panels, caused by impact, improper stacking, or overloading, reduce stiffness and may lead to localized buckling under compression. Regular inspections should focus on weld integrity, rust spots hiding beneath paint, and visible deformations in the steel skin. Catching these problems early prevents small defects from turning into major structural failures.
Strengthening Interior Structure with Steel Framing
One of the most effective ways to counteract the lateral weakness of corrugated walls is to add interior steel framing. A grid of hollow structural sections or I beams forms a rigid secondary skeleton that redistributes loads from the roof, floors, and wall openings. This approach decouples the structural performance from the compromised steel skin. Moment resisting columns, connected to beams with full strength joints, provide torsional stability and resist sway without relying on wall rigidity. A 2023 analysis by the Modular Building Institute found that adding a single interior moment frame increased lateral load capacity by 40 percent in a 20 foot module. To install this, you anchor column base plates to the container's floor rail and align ceiling beams with the existing roof ribs. Header beams placed over large openings transfer vertical loads to adjacent columns, preventing localized wall buckling. This is especially important in multi story stacks where lower units carry the weight of upper floors. All exposed steel members should receive fireproofing treatment, and thermal breaks must isolate the frame from the container shell to prevent cold bridging.
Enhancing Exterior Rigidity with Skinning
Reinforcing the outside of the container is another powerful way to stiffen the steel envelope. You can add an extra layer of corrugated steel over the existing walls, which increases the section modulus and reduces deflection caused by wind or seismic forces. Alternatively, fiber reinforced polymer panels bonded with structural epoxy provide high tensile strength with very little added weight. A 2022 field study found that a 3 millimeter carbon fiber reinforced polymer skin improved flexural rigidity by 25 percent and significantly enhanced impact resistance. Corrugated steel reinforcement preserves the industrial look and simplifies detailing, while fiber reinforced polymer works especially well in corrosive environments and offers some thermal insulation benefits. Success with either method depends on thorough surface preparation. Sandblasting to industry standards ensures proper adhesion, and continuous anchoring to corner castings or the internal frame is needed to achieve true composite action. Both approaches require careful detailing at corners and openings to maintain a continuous load path.
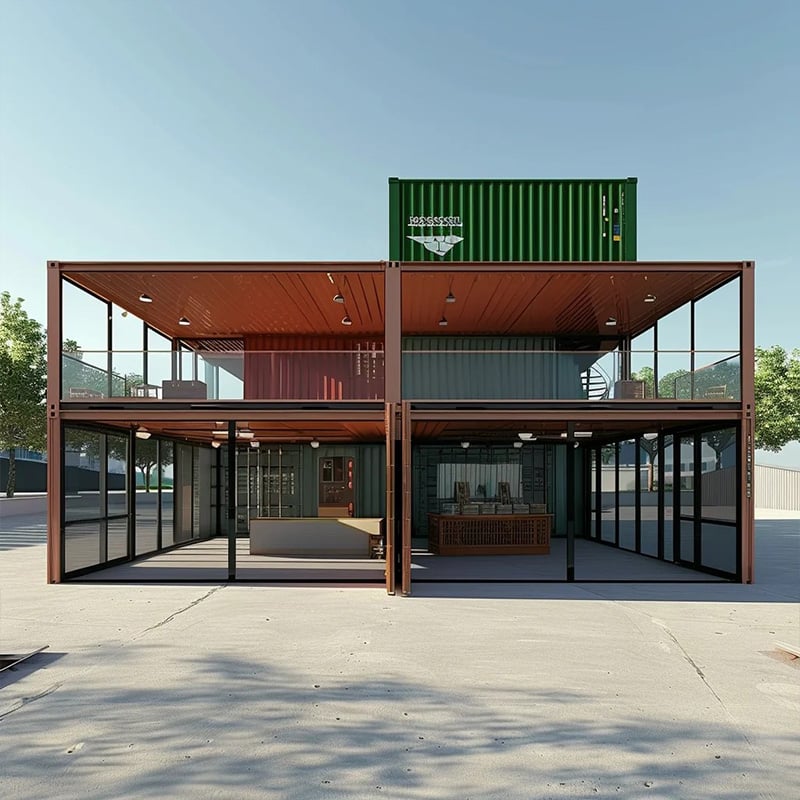
Foundation Types and Load Transfer
The foundation you choose determines how effectively your container transfers weight to the ground and how stable it remains over time. A slab on grade foundation is a reinforced concrete pad, usually about 6 inches thick. It distributes the container's empty weight of roughly 5000 pounds evenly across the soil, which minimizes uneven settling. When properly reinforced, these slabs exceed 3000 psi compressive strength and work well for permanent installations on level, well drained sites. A pier and beam foundation elevates the container on engineered piers, which improves moisture control and allows access underneath for maintenance. However, because the load concentrates at the four corner castings, the piers must be sized and spaced to handle these amplified point loads. They typically need to extend at least 2 feet below the frost line. Pier systems work better on sloped terrain and make future relocation easier, but they demand precision anchoring. Welded steel brackets or grouted post installed anchors are essential to prevent lateral drift. Whichever foundation you choose, good site drainage is critical to control corrosion and preserve structural alignment.
Validating Reinforcement Through Testing
Final validation is what turns a modified freight container into a certified, insurable home. Unverified structural changes can increase failure risk by 25 percent, according to a 2023 safety analysis, so rigorous testing is not optional. Physical load testing involves applying controlled lateral forces to reinforced walls and roofs to measure real world deflection and verify compliance with local wind and seismic standards. Finite element analysis complements physical testing by modeling stress distribution across the entire structure and revealing hidden stress concentrations before you move in. Equally important is regulatory compliance. You must adhere to ISO standards for container integrity as well as your local building codes. Most authorities require a licensed structural engineer's stamped approval, based on documented design calculations, test reports, and anchoring details. On site commissioning, such as live load simulations and operational vibration assessments, provides final confirmation that the home is habitable and resilient. This end to end validation gives you confidence that your container home will stand the test of time.
Frequently Asked Questions
What are the common weak zones in a 20ft container house?
Common weak zones include the middle of long sidewalls, areas above large window cutouts, and the transitions between rigid base sections and modified walls. The roof also lacks reserve capacity for heavy loads without reinforcement.
How can corrosion and weld fatigue be prevented in container homes?
Regular inspections are essential. Focus on weld seams and areas exposed to moisture or salt. All retrofitting welds should be done with proper technique to avoid introducing residual stresses that weaken joints.
What foundation types work best for container homes?
A slab on grade foundation provides even load distribution and long term stability. A pier and beam foundation offers better moisture control and works well on uneven terrain. Both require proper anchoring and good drainage.
Why is validation testing important for container home modifications?
Validation testing ensures your modifications meet building codes and performance standards. Physical tests and computer simulations verify structural integrity, reduce failure risk, and help you get insurance and permits.