 EN
EN

Structural Durability and Extreme Weather Resilience
Building a home from a shipping container might seem unconventional, but the steel box you choose is actually one of the toughest building materials available. These containers were originally designed to survive decades of harsh ocean voyages, stacked high on cargo ships and battered by saltwater and storms. When you repurpose one into a home, you are inheriting that same rugged durability. This guide explores how marine grade steel holds up over time, how container homes perform in hurricanes and earthquakes, and why their environmental and cost benefits make them a smart choice for modern living.
Marine Grade Corten Steel Built for the Long Haul
The backbone of a container home is weathering steel, commonly known as Corten. This material was engineered specifically to endure the brutal conditions of sea travel. Unlike regular steel that rusts away, Corten develops a dense, self healing oxide layer when exposed to moisture. This patina actually stops deeper corrosion from forming, which means the steel protects itself over time. The alloy contains copper, chromium, and nickel, which react with the atmosphere to create a stable, tightly bonded surface that regenerates if scratched. This passive barrier eliminates the need for paint or additional coatings, even in salty coastal air. The steel maintains a tensile strength of 50 ksi, meaning it stays strong under heavy loads. Field surveys of retired shipping containers show that after 25 years of service, the wall thickness usually remains within 5 percent of the original gauge. This supports a design life of 50 years with very little maintenance, making it a reliable choice for long term housing.
Wind Seismic and Impact Performance
Container homes are not just tough in theory, they have been proven in real world conditions. The rigid welded frame construction, reinforced by standard corner castings, gives these homes exceptional resistance to lateral forces like wind and earthquakes. When properly anchored to a solid foundation, the low center of gravity and continuous load path efficiently transfer stress into the ground. Full scale shake table tests at the University of California San Diego confirmed that a single container module can withstand a 7.2 magnitude earthquake without permanent deformation. In hurricane zones, properly engineered tie downs allow the unit to resist wind gusts exceeding 130 miles per hour. This was validated after Hurricane Michael in 2018, where container homes in the affected area performed remarkably well. The monocoque design also excels at resisting impact. The 14 gauge Corten skin stops flying debris traveling at 34 miles per hour, far outperforming fiber cement or vinyl siding. Insurance data from Florida shows that container based homes suffered 40 percent less structural damage than wood frame houses during the same storms, proving they are a safer choice in extreme weather regions.
Carbon Footprint Reduction
Beyond strength, container homes offer serious environmental advantages. A 2022 lifecycle analysis from the University of Cambridge found that reusing a single 40 foot shipping container avoids approximately 6.5 metric tons of carbon dioxide emissions compared to manufacturing an equivalent amount of new steel framing. This saving comes from skipping the energy intensive blast furnace, rolling, and shipping steps required for virgin steel. When compared to a concrete home of similar size, the benefit is even larger. A typical concrete dwelling of around 40 square meters can produce 15 to 20 metric tons of carbon dioxide, while a container home often uses only a minimal concrete slab or pier foundation. The pre engineered Corten structure also removes the need for extra heavy columns or beams, further reducing new material use. Even after adding insulation, interior finishes, and window modifications, the overall embodied carbon of a container home remains 30 to 50 percent lower than a conventionally framed house.
Waste Minimization
Container homes also dramatically reduce construction waste. A 2023 Construction Industry Institute report showed that modular container projects generate up to 75 percent less on site waste than traditional wood frame builds. With a container home, the primary structural shell arrives complete, which eliminates the need for on site cutting of lumber, sheathing, or siding. These activities typically produce large volumes of scrap and packaging waste in conventional construction. Insulation, drywall, and fixtures are either pre installed in a factory or cut to exact dimensions using digital fabrication, which minimizes offcuts. The container's steel skin also removes the need for exterior cladding waste. On a typical project, site debris is often limited to protective wrapping and a few installation trims. This contrasts sharply with the dumpsters full of wood scraps, drywall cutoffs, and siding remnants common in stick built construction. By shifting most of the work to a controlled manufacturing environment, container homes greatly reduce landfill pressure and support a cleaner, more efficient build process.
Faster Turnkey Delivery
Time is money in any construction project, and container homes deliver both speed and quality. By moving up to 90 percent of the building process into a factory setting, these homes avoid weather delays and on site complications. Plumbing, wiring, insulation, and interior finishes are installed before the unit ever leaves the factory, so the delivered module is already a nearly complete home. On site, only a flat, compacted surface is needed. A crew of two to four workers can unfold and secure the structure in as little as 15 minutes, with full installation completed within hours. While traditional builds often take four to six months, industry data shows that modular methods shorten timelines by 30 to 50 percent. For a container home specifically, this means 40 percent faster turnkey delivery. Occupants can move from ordering to moving in within weeks rather than months. This speed makes it ideal for rapid deployment housing, remote workforce camps, and emergency shelters, all without sacrificing build quality.
Total Cost Advantage
Container homes compress costs across several major budget categories. Foundation expenses drop sharply because the structure only needs a level gravel pad or simple concrete piers, avoiding deep excavations and heavy concrete pours. Labor hours are equally compressed because most of the build happens in the factory, and on site work is limited to unfolding and basic utility connections. This often cuts field labor costs by more than half. The off site prefabrication model also brings predictable budgeting. Fixed material costs and minimal change orders eliminate the financial surprises that are common in traditional construction. Overall, total build costs can run 30 to 40 percent lower than a comparable traditional home. Logistics add even more savings because folded units allow two to three container homes to fit into a single shipping container, reducing freight bills by 30 to 50 percent. The result is a durable, move in ready home that keeps the entire project on a tight and transparent budget.
Design Flexibility and Scalable Living
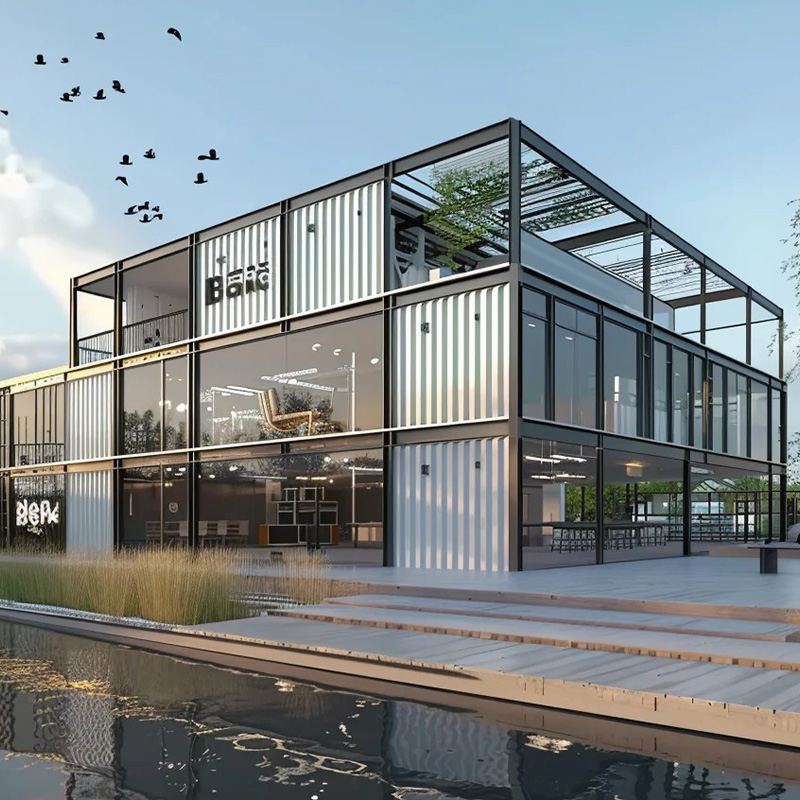
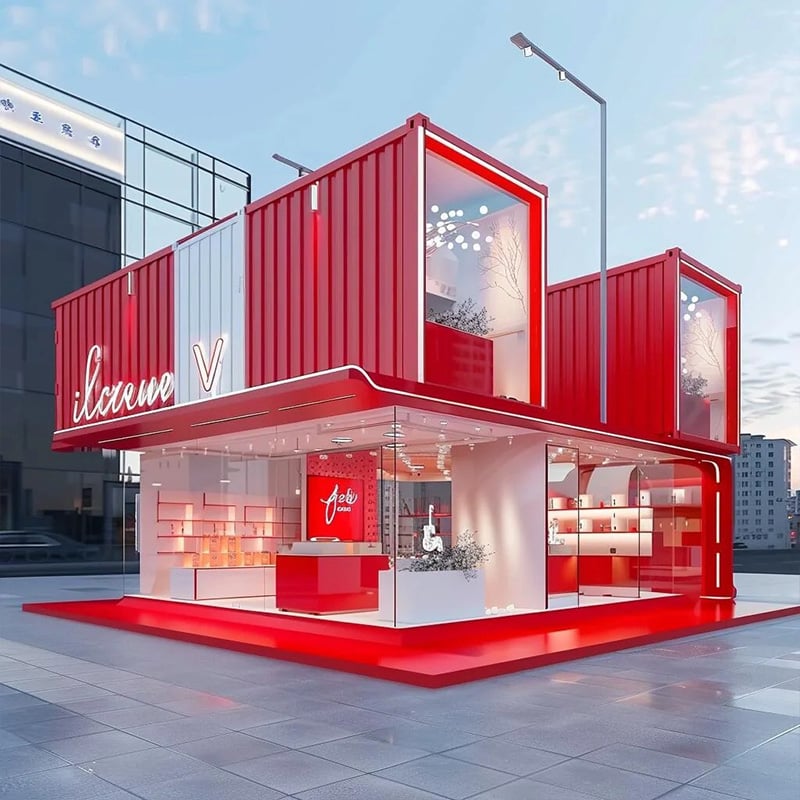
Container homes are not just strong and affordable, they are also incredibly flexible in design. The modular framework adapts to a wide range of layouts, from compact studios to multi unit family homes. By stacking, joining, or cantilevering units, architects can create open plan interiors, split level designs, and outdoor terraces. Because the Corten steel structure can support vertical stacking up to three stories without additional framing, these homes work well for urban infill on tight lots. Scalability is built into the container format. A single 40 foot unit delivers roughly 320 square feet of living space, but multiple containers can be combined side by side or end to end to form larger residences, offices, or community facilities. Telescopic slide out expansions can add up to 50 percent more floor space when deployed, maximizing usable square footage while keeping the transport footprint small. This is a critical advantage for temporary housing, disaster relief shelters, and mobile clinics. Aesthetic flexibility matches the structural variety. Exteriors can accept cladding in wood, composite panels, or stucco to blend with traditional neighborhoods, or they can be left raw for an industrial look. Inside, full height windows, lofts, and multi functional furniture integrate seamlessly, ensuring your container home meets both your functional needs and personal style without compromise.
Frequently Asked Questions
What is the lifespan of a 40ft container house?
With its marine grade Corten steel construction, a 40 foot container house has a design life of 50 years with minimal maintenance.
How does the container house perform in extreme weather?
The rigid welded frame design withstands hurricanes with wind gusts exceeding 130 miles per hour and can endure a 7.2 magnitude earthquake without permanent deformation.
What environmental benefits does a container home offer?
Repurposing a container reduces lifecycle carbon emissions by up to 50 percent compared to conventional construction and minimizes on site waste by 75 percent.
Is a 40ft container house cost effective?
Yes, the modular design lowers foundation and labor costs, ensures predictable budgeting, and accelerates construction timelines by up to 40 percent.
Can the container house be customized?
Absolutely. It offers flexible interior and exterior design options, scalable layouts, and stacking capabilities for diverse living requirements.
Is it suitable for temporary housing or disaster relief?
Yes, the fast turnkey delivery and portability make it perfect for emergency shelters and remote workforce camps.