 EN

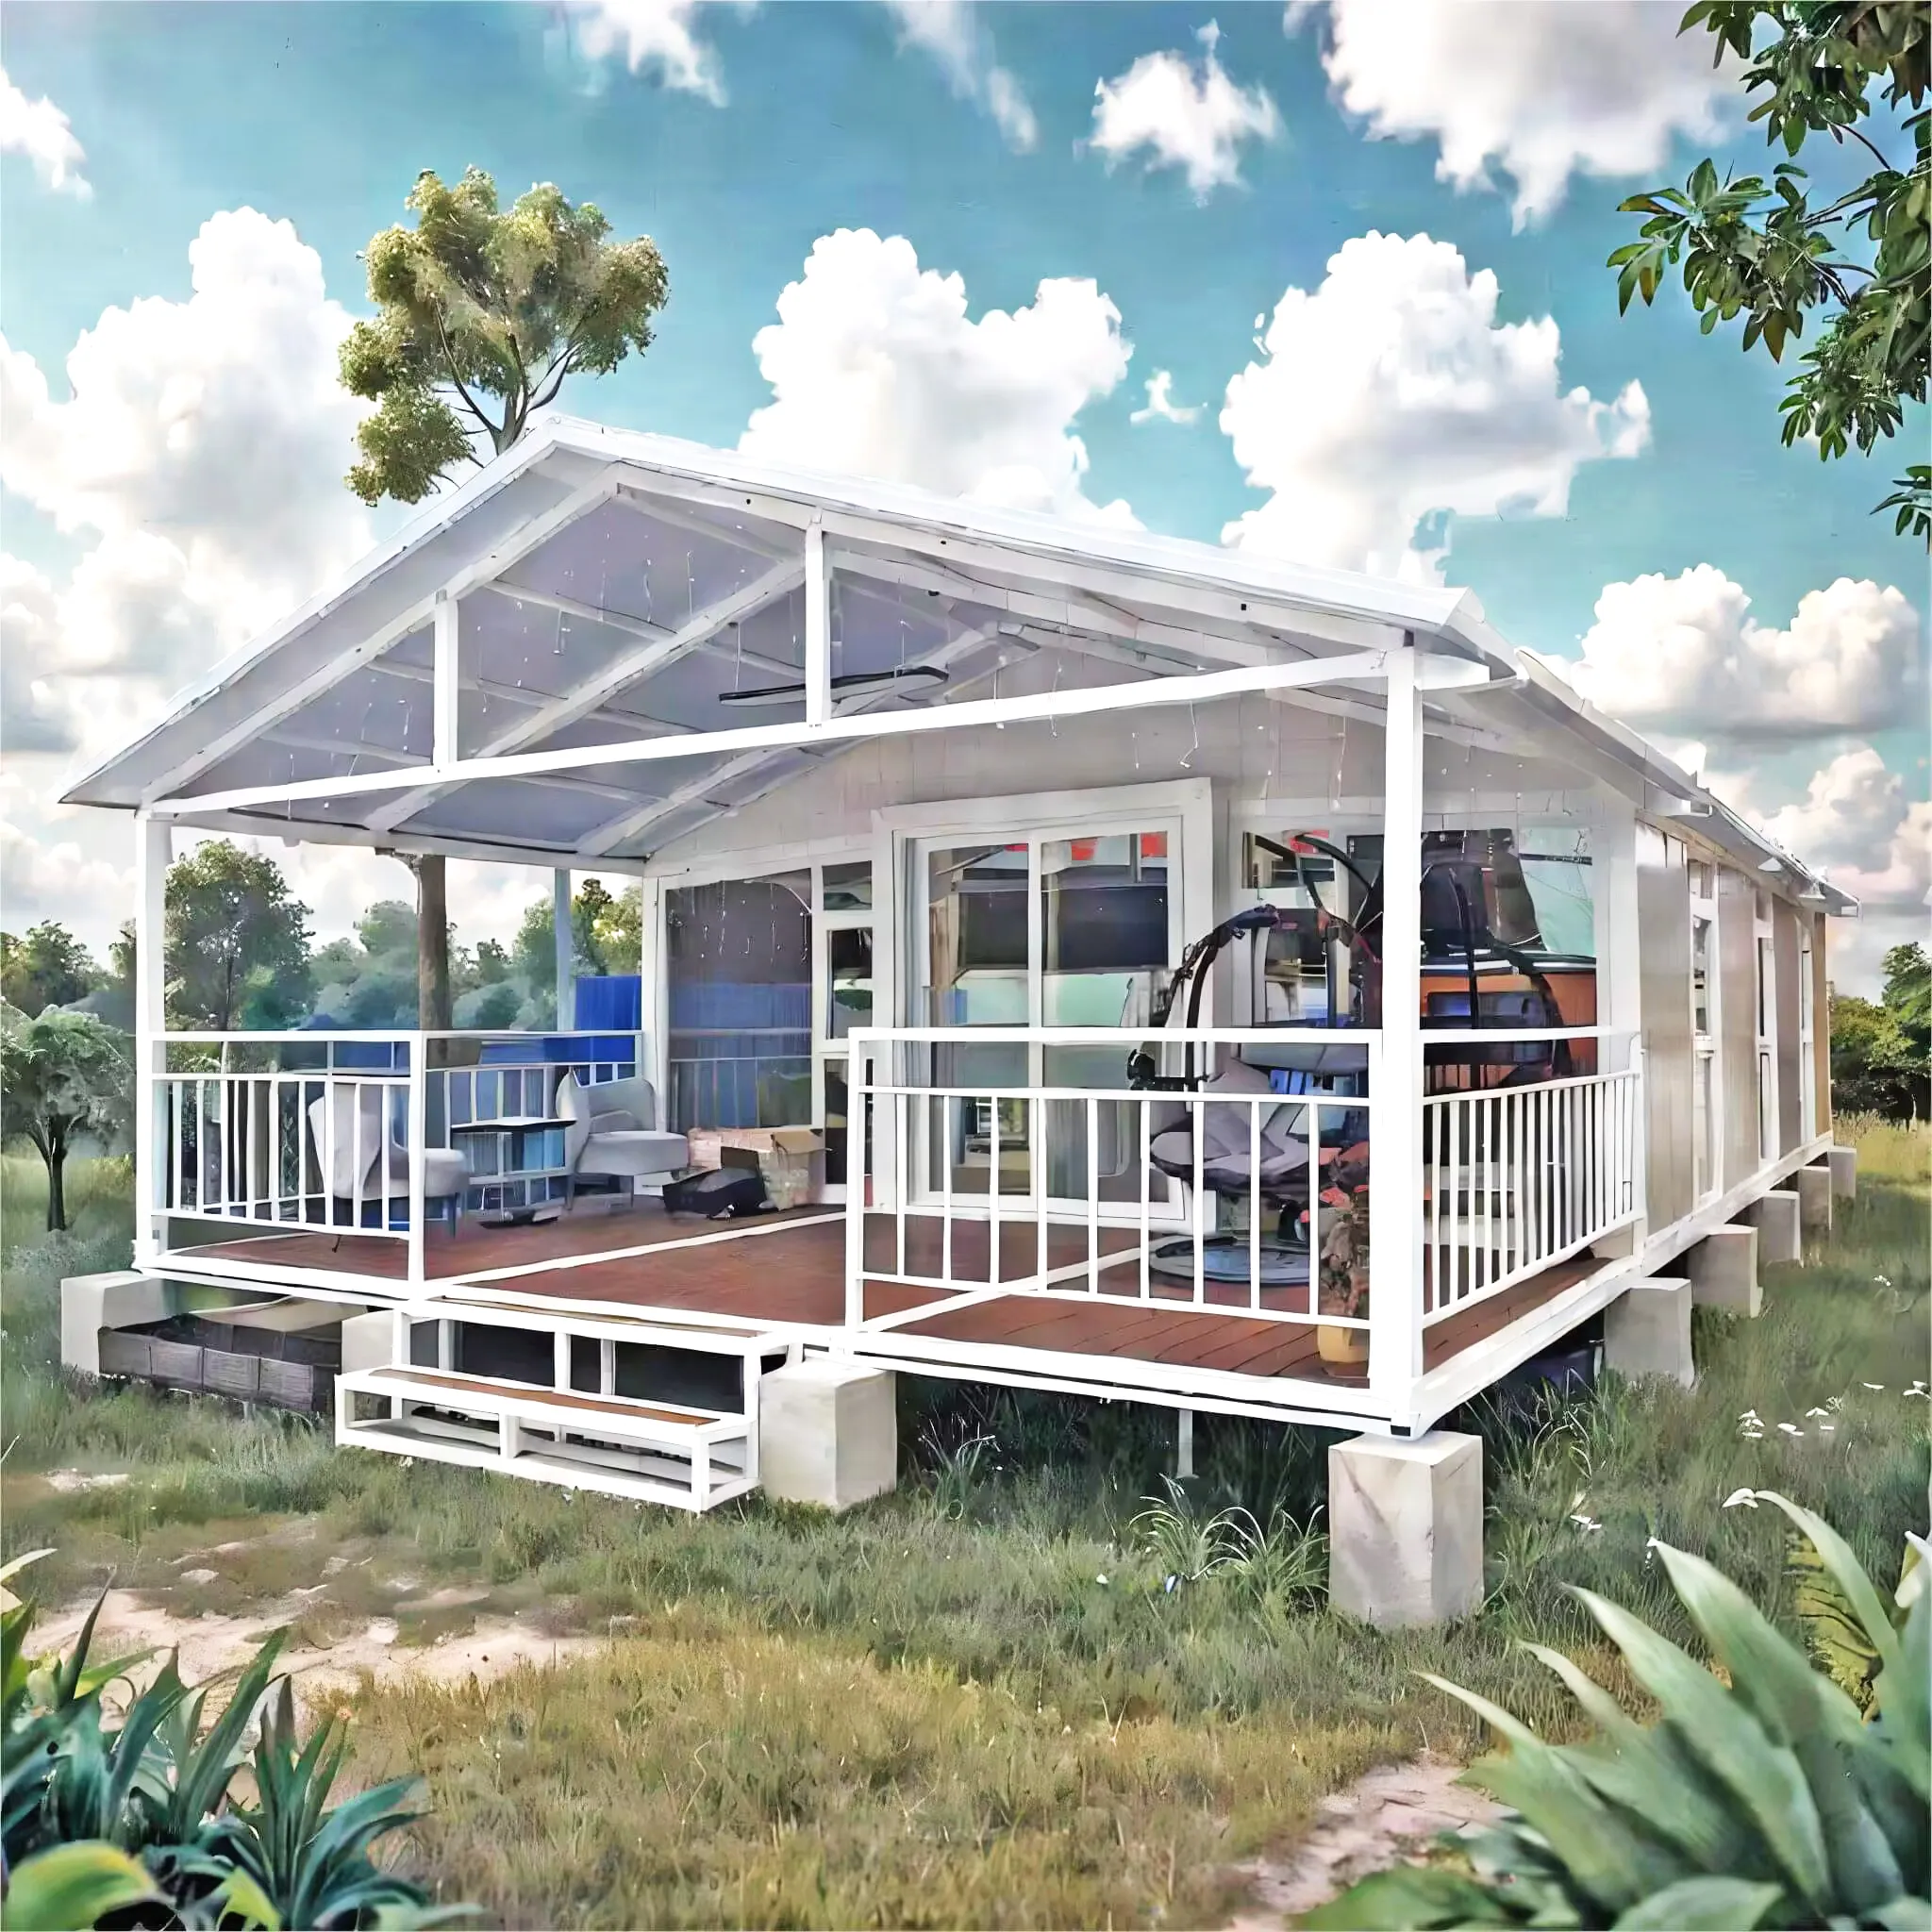
A 40ft container house gives buyers a blank, steel shell that can become a home, office or rental unit with the right plan. The external envelope measures about 12.19 m × 2.44 m × 2.59 m, following ISO 668 freight container dimensions, so every square meter matters. Customization starts long before steel is cut, and a clear brief saves cost later.
Plan the Layout and Floor Plan
Choose an Open or Zoned Floor Plan
A 40ft container house supports two main layout styles: one open studio or several zoned rooms. Open plans suit cafés and studios where sightlines help. Zoned plans add bedrooms and a bathroom by using partition walls and pocket doors. Modular design lets buyers move walls during the free design stage without changing the steel frame. Buyers should list daily routines first, then map zones to the 12-meter length. A clear floor plan also speeds factory production and reduces on-site rework.
Casa Móvel Brasil runs a mobile-home dealership in São Paulo, distributing expandable folding homes across hot, humid inland regions. Local buyers expected cool, private bedrooms but arrived with open-shell units that trapped heat and offered little privacy. The dealership worked with the factory to split each unit into a bedroom, living zone and compact bath, using light partitions. After the change, showroom conversions rose and complaints about heat and noise dropped. The lesson: layout must match local living habits, not just the steel shape.
Position Windows and Doors for Light and Flow
When planning a 40ft container house, window and door placement controls daylight, cross-ventilation and furniture flow. Place the main door near the kitchen or living end so circulation stays natural. Add a second door or large window on the opposite wall to create cross breeze, which cuts HVAC load in warm climates. Use double-glazed units and position bedrooms windows away from direct afternoon sun. Buyers should confirm door swing and window size during the design phase, because cutting steel later is costly and weakens structure.
Integrate MEP Systems Early
Design Electrical Circuits and Lighting
Inside a 40ft container house, MEP integration must start on the drawing board, not after delivery. Electrical circuits run inside wall cavities, so routing is planned with the sandwich panel thickness in mind. Separate lighting, socket and appliance circuits, and add RCD protection on wet areas. NFPA guidance on electrical safety informs circuit separation and breaker sizing for damp environments. ANSI cable and fitting standards help match local plugs. Buyers should request a labeled circuit diagram and a spare conduit for future upgrades before signing.
Route Plumbing and HVAC
A 40ft container house needs plumbing with a graded route to the utility connection and a vapor barrier where pipes pass cold walls. HVAC choice depends on climate: split units suit humid zones, while a small heat-recovery vent helps cold areas. Keep plumbing inside insulated zones to avoid freeze risk, and route wastes with correct fall to the main drain. A well-planned MEP layout protects thermal insulation and keeps maintenance simple. Inspect joints at handover and pressure-test lines before furniture is fitted.
Select Insulation and Interior Finishes
Pick Sandwich Panel Insulation
For a 40ft container house, insulation choices center on sandwich panel type and thickness. Polyurethane cores give high thermal insulation in thin panels; rock-wool cores add fire resistance and sound control. Panel thickness of 50–100 mm is common, with thicker builds for extreme heat or cold. ISO 9001 quality controls cover panel lamination and seal integrity at the factory. A correct vapor barrier stops condensation inside walls, a key risk in humid regions. Buyers should match panel rating to local climate rather than picking the thinnest option.
Specify Interior Finishes and Furniture
Inside a 40ft container house, interior finishes turn a steel box into a livable space. Vinyl flooring, moisture-proof wall linings and framed furniture packages keep weight low and resist damp. A furniture package can include a fixed bed, fold-down desk and built-in storage sized to the 2.44 m width. Choose finishes rated for the target climate and easy to clean. Request material samples before mass order, and confirm that fixtures use standard fittings for later replacement. Move-in ready options save time but still need a finish checklist at delivery.
Add Off-Grid Power and Inspect Before Use
Add Solar and Off-Grid Power
Off-grid solar lets a 40ft container house run away from the grid. A roof-mounted array feeds a charge controller and battery bank that supply lights, fans and small appliances. Size the array to daily load, not peak, and keep wiring inside the panel cavity. Corrosion protection on frames and marine-grade coating on exposed brackets extend life outdoors. Solar pairs well with efficient HVAC and LED lighting to cut battery size. Buyers in remote sites should plan panel tilt and shade before installation.
Inspect, Use and Maintain the Build
Before use, inspect leveling, door seals and utility connections. Check the foundation for settlement and confirm the unit sits square and meets local wind-load building codes. Use the home within its designed load and avoid cutting structural members. Maintain by washing the steel shell, checking seals each season and testing the electrical RCD monthly. Repaint worn marine-grade coating to stop rust. A short maintenance log helps resale and keeps weatherproofing intact. Buyers should keep the circuit diagram and panel specs on file for service visits.
Customizing a 40ft container house is a sequence of clear decisions: layout, MEP, insulation and finishes. Start with a floor plan that fits daily life, integrate electrical and plumbing early, and choose sandwich panels matched to the climate. Off-grid solar adds freedom for remote sites, while a simple inspection and maintenance routine keeps the build safe for years. A written brief and factory checklist turn a steel shell into a comfortable, durable home.
Frequently Asked Questions
Question
What floor plan works for a small family?
Answer: A zoned layout splits the 12-meter length into a bedroom, bathroom and living area using light partitions and pocket doors. Open plans suit studios or offices where sightlines help. List daily routines first, then map zones to the width and length. Modular design lets walls move during the free design stage without cutting steel. Buyers should confirm room sizes before production starts.
Question
Why must electrical and plumbing be planned early?
Answer: MEP routes run inside wall cavities, so they must align with sandwich panel thickness before steel is cut. Late changes mean cutting the frame, which weakens structure and costs more. Separate lighting, socket and appliance circuits, and add RCD protection in wet areas. NFPA guidance informs safe circuit separation. ANSI standards help match local plugs. Request a labeled diagram and spare conduit before signing the order.
Question
How is sandwich panel insulation chosen for hot climates?
Answer: Hot regions need panels that block heat and stop condensation. Polyurethane cores give high thermal insulation in thin profiles, while rock-wool adds fire resistance. Thickness of 50–100 mm suits most builds, with thicker options for extreme heat. ISO 9001 controls cover lamination and seal quality at the factory. A correct vapor barrier prevents moisture inside walls. Match the panel rating to the local climate rather than the thinnest build.
Question
Can a 40ft container house run on off-grid solar?
Answer: Yes. A roof-mounted solar array feeds a charge controller and battery bank that supply lights, fans and small appliances. Size the array to daily load, not peak demand, and keep wiring inside the panel cavity. Marine-grade coating on brackets resists corrosion outdoors. Solar pairs well with efficient HVAC and LED lighting to cut battery size. Remote sites should plan panel tilt and shade before installation begins.
Question
Where should buyers inspect the unit before moving in?
Answer: Inspect at the factory and again after delivery. Check leveling, door seals and utility connections, and confirm the foundation shows no settlement. Test the electrical RCD monthly and pressure-test plumbing lines before furniture is fitted. Wash the steel shell and repaint worn marine-grade coating to stop rust. Keep the circuit diagram and panel specs on file. A short maintenance log supports resale value.