 EN

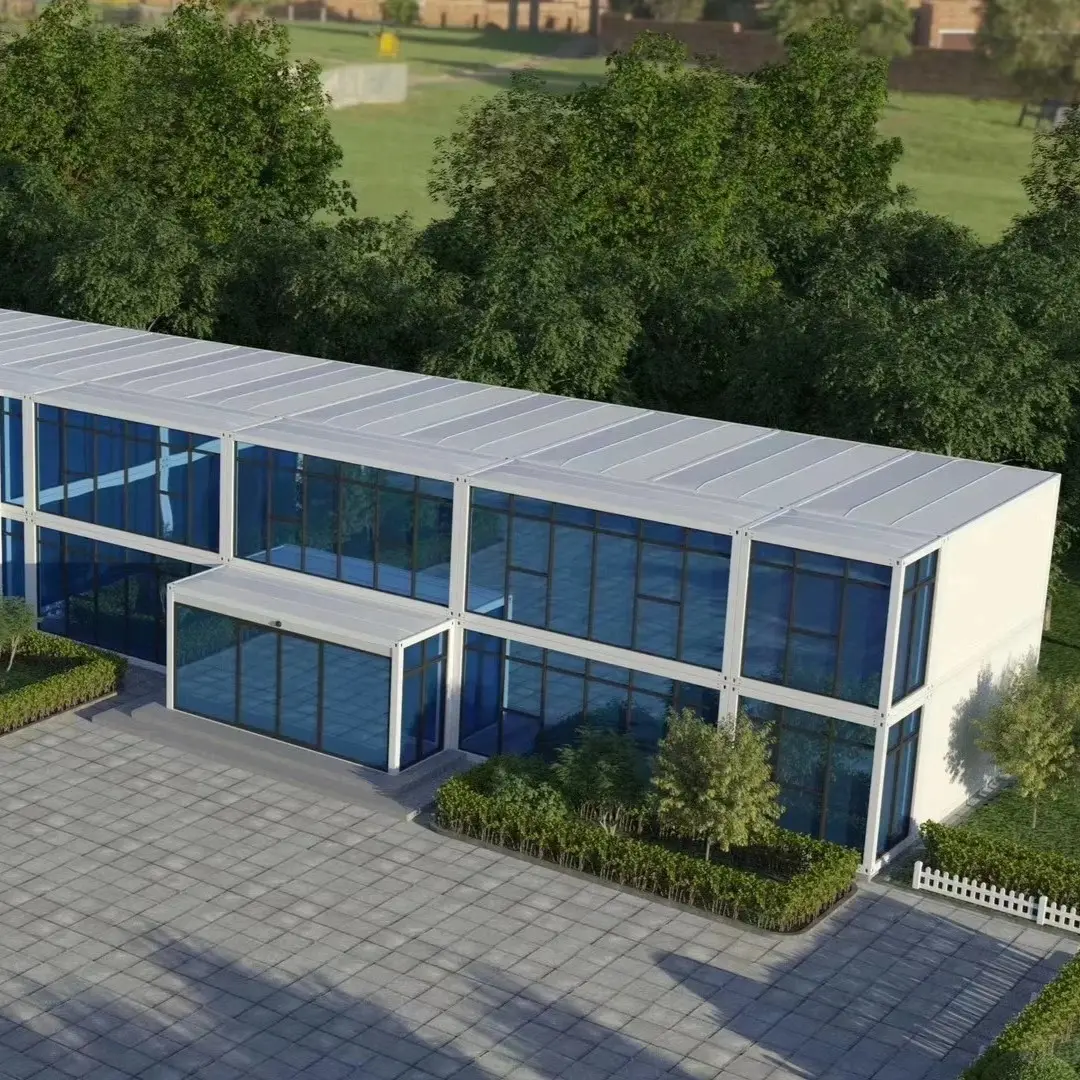
A 40ft container house typically delivers 25 to 40 years of dependable service when the structure receives routine care. Service life depends less on the original box and more on how the envelope is protected against moisture, load and fatigue. Procurement teams evaluating modular housing should treat lifespan as a managed outcome, not a fixed number. Understanding the drivers early prevents costly premature failure.
What Drives the Service Life of a 40ft Container House
Material Foundation: Corten and Marine-Grade Steel
The steel skeleton of a 40ft container house begins as Corten, a weathering steel alloy that forms a stable oxide layer slowing further decay. Marine-grade steel adds resistance where salt and spray accelerate pitting. ISO 668 defines the external envelope of a standard module at roughly 12.19 m in length, and the same dimensional discipline guides prefab housing frames. Thicker corner castings and continuous weld lines distribute stress so structural fatigue appears later rather than sooner. Cheaper mild steel rusts through wall panels within a decade, while corten holds form under cyclic loading. Manufacturing under ISO 9001 controls keeps weld quality consistent across batches, so a documented build process matters as much as the alloy itself.
Galvanized Coatings and Corrosion Protection
Galvanized coating places a zinc barrier between steel and oxygen sacrificing itself to prevent red rust. A hot-dip layer measured in microns outlasts paint alone by years in damp sites. Corrosion protection should cover hidden cavities such as floor runners and roof seams where condensation first gathers. A weatherproofing membrane over the roof skin stops capillary water from reaching the sandwich panel core. Buyers sourcing a 40ft container house should request coating thickness documentation and insist on a clean, dry substrate before application, because trapped salt defeats the zinc layer. ANSI surface-preparation standards help crews judge when a substrate is clean enough for coating adhesion reducing the risk of premature flaking in humid storage.
Climate Impact on Structural Longevity
Coastal Humidity and Salt Spray
Coastal humidity and salt spray shorten steel life through chloride attack, which breaches paint and feeds corrosion beneath the surface. A 40ft container house near the sea needs more frequent washing to remove salt and a marine-rated topcoat renewed every few seasons. Vapor barrier placement inside walls blocks moist interior air from meeting cold steel, reducing hidden rust. Sites with high annual rainfall also demand roof overhangs and sealed penetrations so water never pools on horizontal surfaces. Regular inspection of these details catches small failures before they spread into structural corrosion that shortens the unit's working life.
Alpine Snow Load and Wind Exposure
Alpine snow load pushes constant downward force onto the roof and wind exposure adds lateral sway that stresses connections over time. Modular units in mountain settings must meet local wind-load codes and use reinforced roof beams rated for regional snow depth. Thermal insulation inside the shell limits temperature swing, which curbs condensation cycling that fatigues joints. The Queenstown project below shows how a proper foundation and bracing keep the envelope stable through harsh winters.
Maintenance Cadence and Modular Refurbishment
Repainting Schedule and Inspection Routine
Owners of a 40ft container house gain from a repainting schedule every five to seven years that preserves the protective film before breaching occurs. Inspection routine should check roof seams, door seals and floor edges each spring for early rust spots. Catching a coin-sized blemish early costs little; ignoring it lets corrosion travel along the weld line. Leveling the unit on stable footings prevents frame twist that opens gaps. Utility connection points deserve extra attention because water follows cables and pipes into the structure. OSHA site-safety practices during inspection keep workers clear of unstable edges while they document wear with dated photographs for future comparison.
Replacing Panels and Modular Upgrades
Replacing panels and modular upgrades extends life far beyond the original box. A sandwich panel wall can be swapped without disturbing the steel frame, refreshing thermal insulation and appearance at low cost. Modular design means a damaged section is unbolted and exchanged rather than scrapped. Refurbishment also covers new windows, upgraded electrical per NFPA guidance, and fresh cladding. This circular approach keeps a 40ft container house productive for decades instead of landing in a scrap yard. Buyers should ask suppliers about spare-panel availability so future refurbishment stays simple and does not depend on custom fabrication lead times.
Case Study: Queenstown Alpine Vacation Rental
Background and Site Challenge
Serenity Stays operates boutique vacation rentals outside Queenstown, New Zealand, in a scenic alpine zone with strong wind, heavy snow load and year-round damp. The operator needed move-in-ready units that would survive harsh seasons without constant repair. Standard cabins elsewhere had failed within a few winters due to corrosion at roof seams and twisted frames from unstable ground. The brief demanded weather resistance, fast installation and a finish guests would accept.
Solution and Measured Outcome
Songchen Steel supplied insulated modular container units built on corten frames with marine-grade coating and reinforced roof beams rated for alpine snow. Crews set the units on leveled concrete footings and added wind bracing per local code. Inside, a vapor barrier and sandwich panel walls controlled condensation. After multiple winters the structures showed minimal rust and stable alignment, keeping maintenance low and occupancy high. The outcome demonstrates how correct material choice and disciplined upkeep secure long service life in demanding climate. Occupancy stayed strong through peak ski months, proving that alpine deployment need not sacrifice durability for speed of setup.
Extending the life of a 40ft container house is a discipline of material selection, climate-aware design and steady upkeep. Corten and marine-grade steel resist corrosion, galvanized coatings and repainting slow decay, and modular refurbishment renews the shell without rebuilding. Coastal and alpine sites each demand specific defenses, from salt washing to snow-rated framing. Procurement teams should inspect coating thickness, verify ISO 9001 manufacturing controls and plan a maintenance cadence before delivery. A well-specified unit rewards owners with decades of reliable use.
Frequently Asked Questions
Question
What factors most affect the lifespan of a container house?
Answer: The biggest drivers are steel grade, coating system and local climate. A 40ft container house built on corten with a sound galvanized layer resists rust far longer than mild steel. Regular inspection, prompt repainting and controlled condensation through vapor barriers extend working years. Neglecting roof seams or ground moisture lets corrosion start early and spread along weld lines.
Question
Why does a coastal location shorten service life?
Answer: Salt spray carries chlorides that break paint films and attack steel beneath the surface. Without frequent washing and a marine-rated topcoat, pitting spreads from roof seams into the frame. High humidity also feeds condensation inside walls when a vapor barrier is missing. Sites with heavy rainfall need sealed penetrations and roof overhangs so water never pools. Disciplined upkeep offsets most coastal risk.
Question
How often should the exterior be repainted?
Answer: A repainting schedule every five to seven years keeps the protective film intact before breach occurs. Inspect roof seams, door seals and floor edges each spring for early rust. Coastal and alpine sites may need shorter cycles because salt and snow load accelerate wear. Use a clean, dry substrate and follow ANSI surface preparation for adhesion. Prompt touch-up of small spots prevents costly spread.
Question
Can a container house be refurbished instead of replaced?
Answer: Yes, modular refurbishment extends life without scrapping the steel frame. Damaged sandwich panel walls unbolt and swap with spare sections, refreshing thermal insulation and appearance. New windows, updated electrical per NFPA guidance and fresh cladding restore performance. Keeping spare panels on hand avoids custom lead times. This circular approach lets owners renew the shell in phases, adding years of productive service at modest cost.
Question
Do alpine sites need special structural ratings?
Answer: Alpine deployments must meet local wind-load codes and use roof beams rated for regional snow depth. Constant snow push and lateral wind sway fatigue connections, so reinforced bracing and a stable foundation are essential. Thermal insulation curbs condensation cycling that weakens joints. Verify supplier engineering and request documented load ratings before delivery. Proper specification keeps the structure safe through repeated harsh winters.