 EN
EN

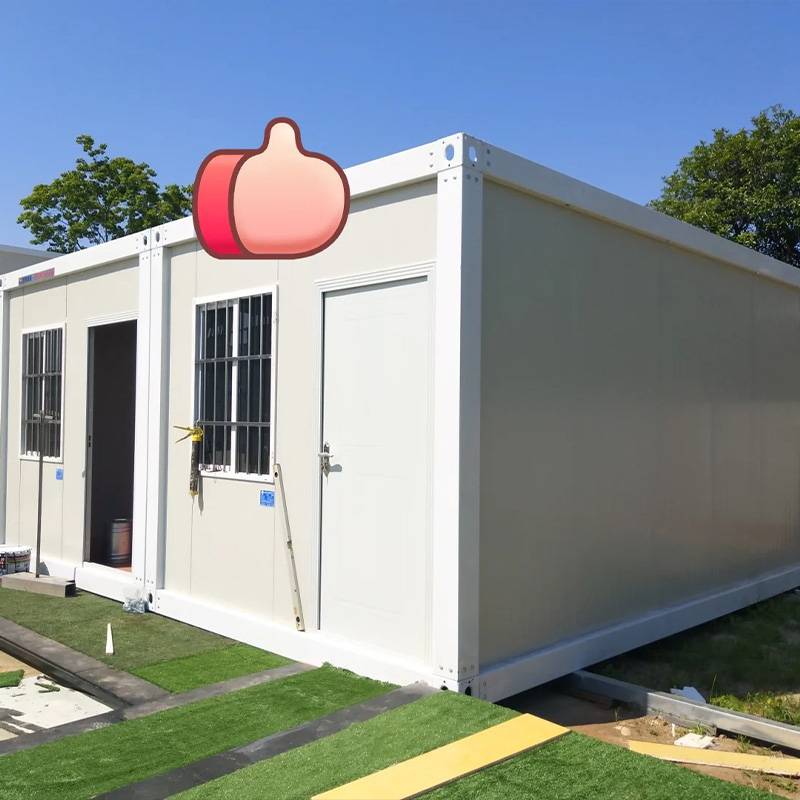
The 24‑Hour Camp Setup That Normally Takes Two Weeks
A remote mining exploration team in Western Australia needed to house 60 workers at a new drill site, 200 kilometers from the nearest town. Traditional modular buildings required a 14‑day lead time for transport and installation—delaying the entire exploration schedule. The site manager opted for a fleet of 30 foldable container houses. Each unit arrived as a compact 0.45‑m stack, unfolded in under five minutes, and was fully operational within 24 hours of delivery. Workers were sleeping in weatherproof, climate‑controlled rooms that same evening. The exploration schedule was back on track. The total logistics cost for the housing fleet was 42% less than the rigid portable building option.
This outcome is not unusual. Over the past five years, remote-site consultants have observed that foldable container houses consistently deliver measurable advantages in deployment speed, transport efficiency, and long‑term reusability. Understanding the engineering and operational fundamentals of foldable container houses isn't just about the structure; it is about building a logistics‑efficient, durable, and adaptable shelter solution for the world's most demanding work environments.
Steel Frame Integration and Hinged Panel Mechanics – The Engineering Foundation
A foldable container house transforms from flat‑pack to rigid structure by hinging steel floor, wall, and roof panels along reinforced edge profiles. Its primary chassis is a welded, high‑tensile steel frame fitted with ISO corner castings, enabling the folded unit to behave like a standard shipping container during transport. Cold‑formed steel studs or light‑gauge framing are integrated into each panel to resist racking and maintain dimensional stability.
| Structural Component | Material / Specification | Function |
|---|---|---|
| Primary chassis | High‑tensile steel, ISO corner castings | Structural foundation, transport compatibility |
| Panel framing | Cold‑formed steel studs, light‑gauge | Resists racking, maintains stability |
| Hinge assemblies | Heavy‑duty pivot pins, interlocking profiles | Continuous load path, smooth folding |
| Edge profiles | Reinforced steel sections | Panel integrity, weather seal alignment |
Heavy‑duty pivot pins and interlocking seam profiles create a continuous load path once locked—critical for structural integrity. Factory quality control holds dimensional tolerances to ±2 mm, ensuring tool‑less unfolding in under five minutes. A standard 20‑foot unit collapses to just 0.45 m in height for efficient stacking, then expands to a full 2.59 m ceiling height, delivering 14.4 m² of usable floor space. Hinge axes are engineered to evenly distribute tensile and compressive forces, preventing deformation even after hundreds of deployment cycles. Each pivot point undergoes torque verification before shipment to ensure long‑term smooth operation and security.
Balancing Collapsibility with Durability in Extreme Climates
Collapsibility must never compromise protection against wind, rain, snow, or corrosion. Hot‑dip galvanizing applied to the entire steel frame—including hinge assemblies—provides proven resistance to salt spray and industrial pollutants without affecting folding clearance. Units undergo rigorous load testing simulating high‑wind and heavy‑snow conditions, confirming that interlocked panels form a rigid box capable of transferring lateral and vertical loads through corner columns.
| Climate Challenge | Engineering Solution | Standard Reference |
|---|---|---|
| Corrosion (salt spray, industrial) | Hot‑dip galvanizing (entire frame) | ASTM A653 / ISO 1461 |
| Driving rain | High‑pressure hose testing at joints | IP‑rated enclosure |
| Wind loads | Interlocked panel, corner column load transfer | ISO 1496 (container strength) |
| Sub‑zero temperatures | Closed‑cell insulation, compression gaskets | Thermal break, condensation prevention |
Water‑tightness is validated via high‑pressure hose testing at every folding joint—replicating driving rain—to guarantee no moisture ingress at critical seams. Thermal performance is addressed through closed‑cell insulation and compression rubber gaskets lining all folding junctions, eliminating thermal bridging and condensation risk in sub‑zero environments. A well‑engineered unit maintains its IP‑rated envelope in both folded and deployed states—delivering true weatherproof durability without sacrificing portability. This balance enables reliable performance on windswept mountain sites, humid coastal worksites, or arctic logistics hubs—while preserving rapid‑relocation capability.
Logistics Efficiency – Transport Optimization and Cost Savings
Foldable container houses fundamentally improve transport economics. When collapsed, multiple units stack efficiently on a single flatbed truck or inside a standard ISO container frame—cutting per‑unit freight costs dramatically. Industry data shows logistics expenses can drop up to 40% compared to rigid portable buildings of equivalent floor area.
| Transport Metric | Standard (Non‑Foldable) | Foldable Container House | Advantage |
|---|---|---|---|
| Stacked height (20‑ft unit) | Fixed (2.6 m) | 0.45 m | 6x stacking density |
| Units per 40‑ft flatbed | 1–2 | 6–8 | 4x more units |
| Oversize load permits | Often required | No (ISO dimensions) | Simplified logistics |
| Transport mode flexibility | Road only | Road, rail, sea | Intermodal capability |
| Per‑unit logistics cost | Baseline | Up to 40% lower | Significant savings |
This saving stems from avoiding oversize‑load permits, specialized haulers, and multiple trips. Because folded modules comply with global shipping dimensions, they integrate seamlessly into intermodal networks—enabling door‑to‑door delivery by road, rail, or sea without rehandling. Prefabricated with full electrical and plumbing systems, units arrive ready to unfold, minimizing on‑site civil works and compressing the transport‑to‑operation timeline. The result is a predictable, low‑cost supply chain that makes remote construction camps, disaster relief bases, and mining lodging economically viable—even in hard‑to‑reach locations.
Reusability Across Projects – Rapid Relocation and Multi‑Phase Adaptation
Beyond one‑time deployment, foldable container houses excel in reuse. At project close‑out, each unit folds back to compact form, loads onto standard transport, and deploys at the next site within days—not weeks. This agility supports multi‑phase infrastructure projects where worker camps must shift as work fronts advance.
| Reuse Metric | Traditional Portable Building | Foldable Container House |
|---|---|---|
| Fold/unfold cycles before wear | 2–3 | 100+ (engineered) |
| Relocation time | Weeks | Days |
| Deployment cost per relocation | Higher (assembly/disassembly) | Lower (fold/unfold) |
| Per‑project housing cost (multiple relocations) | Baseline | Up to 60% lower |
Unlike traditional mobile offices or dormitories that degrade after two or three moves, robust hinge mechanisms and galvanized steel frames are engineered for dozens of fold‑unfold cycles without fatigue. This durability ensures strong return on investment over time. For example, a leading global contractor reused the same fleet of 50 units across five successive highway segments, reducing per‑project housing costs by over 60%. Equally important, the ability to relocate personnel quarters quickly in response to changing site conditions—such as flood risk or land‑use negotiations—adds operational flexibility unmatched by conventional construction methods.
Cost, Speed, and Sustainability – Measurable Advantages
| Advantage | Metric | Value |
|---|---|---|
| Deployment speed | On‑site setup time | 70% faster than traditional construction |
| Labor requirement | On‑site labor | 30–50% reduction |
| Foundation cost | Per‑unit savings | $8,000–$15,000 (2023 industry analysis) |
| Logistics cost | Per‑unit transport | Up to 40% lower |
| Construction waste | Material waste | ~60% less than stick‑built |
| Reusability | Relocation cycles | 100+ cycles |
Foldable container houses arrive on‑site as fully pre‑assembled steel modules—unfolding and securing in hours rather than days. With plumbing, wiring, and insulation factory‑integrated, on‑site labor requirements shrink by 30–50%, while elimination of foundation work saves $8,000–$15,000 per unit (2023 industry analysis). No scaffolding, weather‑dependent curing, or sequential trade coordination slows installation—making deployment truly plug‑and‑play. The result is up to a 70% reduction in total construction time, significantly lowering overhead and accelerating project operational readiness.
Lifecycle Sustainability – Recyclability, Reduced Waste, and Energy Efficiency
Foldable container houses embed circular economy principles from material sourcing to end‑of‑life. Their structural frames repurpose decommissioned shipping containers—steel that is 100% recyclable and widely recovered globally. Factory‑based precision cutting and assembly generate approximately 60% less material waste than stick‑built construction, while on‑site debris is virtually eliminated. High‑performance sandwich panels with polyurethane foam cores enhance thermal efficiency, reducing heating and cooling energy demand. Compact folded transport lowers freight emissions per delivered square foot. Together, these features meaningfully reduce whole‑life carbon footprint—positioning foldable container houses as a credible, scalable solution for sustainable construction.
Material Integration – The BXKM Connection
Achieving the precision profiles, consistent insulation panels, and durable piping systems that make foldable container houses reliable and comfortable requires quality materials and precise fabrication. BXKM's expertise in plastics processing equipment—including profile extrusion, foam panel lamination, and pipe extrusion systems—directly supports the production of key components used in foldable container houses, such as window frames, insulated wall panels, and plumbing systems. By supplying robust, energy‑efficient extrusion and lamination lines, BXKM helps manufacturers achieve tight dimensional tolerances and consistent material quality—batch after batch. This capability ensures that the components installed in foldable container houses meet the performance standards expected for weatherproofing, thermal efficiency, and long‑term durability.
FAQ
| Question | Answer |
|---|---|
| What are foldable container houses? | Portable modular structures that transform from compact flat‑packs into rigid living or workspace units within minutes. |
| How strong are foldable container houses? | Built with high‑tensile steel frames, galvanized panels, and reinforced hinge mechanisms—engineered for 100+ deployment cycles. |
| What makes them suitable for extreme climates? | Hot‑dip galvanizing, closed‑cell insulation, compression rubber gaskets, and testing for wind, rain, snow, and corrosion. |
| How cost‑effective are they? | Up to 40% lower logistics costs, 70% faster deployment, and $8,000–$15,000 savings per unit on foundation work. |
| Are foldable container houses sustainable? | Yes. They use recyclable materials, generate ~60% less waste, reduce transport emissions, and incorporate energy‑efficient insulation. |
| How does BXKM support foldable container house manufacturing? | BXKM supplies extrusion and lamination equipment for window profiles, insulated wall panels, and plumbing components—ensuring consistent quality for foldable container houses. |