 EN

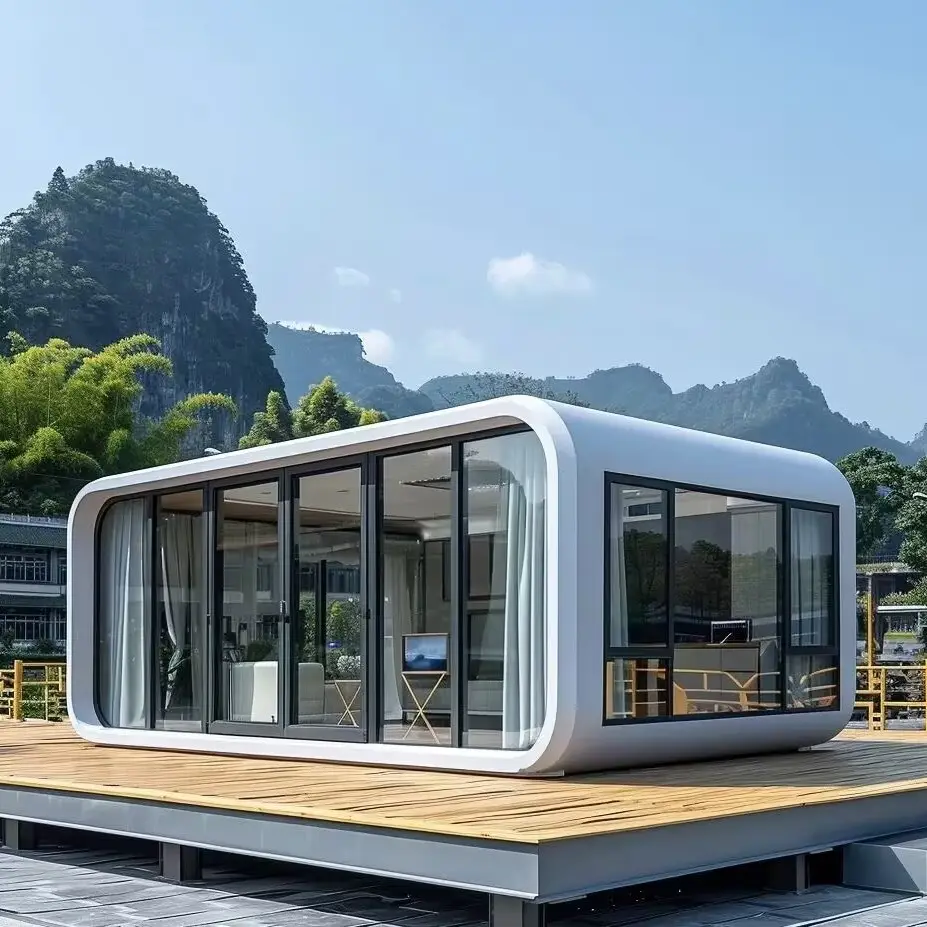
Understanding Outdoor Stress Factors
Climate Zones Demand Specific Defenses
A standard prefab container house leaves the factory as a sealed steel box, but outdoor sites vary enormously. Coastal humidity accelerates corrosion on untreated steel. Alpine snow adds roof weight and ice pressure. Desert heat drives extreme thermal swing that stresses seals and frames. Each climate zone therefore needs a matched defense: marine-grade coating near the sea, thicker thermal insulation in cold regions, reflective roofing in hot zones. Matching the envelope to the local climate is the first engineering decision before delivery and a key part of weatherproofing. Modular design also lets these units ship flat-packed to cut freight logistics cost. A short site survey before delivery helps match the envelope to the exact local risks.
Thermal Bridging, Insulation and Vapor Barriers
Every prefab container house needs a thermal break because steel conducts heat far faster than wood or concrete. A bare wall creates a thermal bridge that leaks energy and causes interior condensation. Spray foam or rock-wool sandwich panels break that bridge by separating the cold exterior skin from the warm interior, while a continuous vapor barrier on the warm side stops moist air reaching cold steel. Closed-cell foam adds moisture protection. Proper thermal insulation keeps the indoor temperature stable, lowers energy use, and prevents damp surfaces that invite mold. The R-value choice should follow the climate zone identified earlier.
Wind and Snow Load Engineering
When siting a prefab container house on open land, lateral wind can shift or overturn a lightly anchored unit. Engineering review should calculate local wind load and snow load against the roof and walls, then specify bracing, welded corner stiffeners, and a steeper roof pitch where snow accumulates. Marine-grade coating protects exposed welds from salt air. Following local wind-load building codes, referenced alongside ISO 9001 quality controls, ensures the structure resists storms without unnecessary weight. Reinforced corners keep the unit square through repeated storm cycles.
Reinforcing for Wind and Snow Load
Foundation Anchoring and Leveling
A prefab container house gains stability from a proper foundation that spreads weight and resists uplift. Ground screws, concrete piers, or a slab tie the unit down and allow precise leveling on sloped terrain. Leveling matters because an uneven base twists the steel frame, opens door gaps, and lets water pool. Anchor brackets should match the calculated wind load. OSHA guidance on site safety applies during excavation and lifting. A correct foundation turns a transportable box into a permanent-feeling building. Plan utility connections for water and power before the pad is poured so trenching stays simple, and correct leveling also protects door seals from premature wear.
Queenstown Case: An Alpine Vacation Rental
Background and Problems Faced
The Queenstown prefab container house rental, run by Serenity Stays, offered boutique vacation stays near Queenstown, New Zealand, placing modular container units in a scenic alpine setting. The location brought strong gusting wind, heavy seasonal snow, and a persistently damp climate. Off-the-shelf units suffered drafty seams, moisture on interior walls, and snow piling on flat roofs. Guests reported cold rooms and condensation, and maintenance costs climbed as steel began to show corrosion around fasteners, threatening the modular design's comfort promise. Freight logistics to the remote site also tested the modular design's transport durability.
Reinforced Envelope and Drainage Solution
The deployed prefab container house units were upgraded with a reinforced envelope, extra wall insulation, and sealed thermal bridges, then fitted with a steeper pitched roof and integrated gutters for fast snow melt drainage. A continuous ventilation path behind the cladding removed trapped damp. Marine-grade coating defended the welds against alpine moisture. After the upgrade, indoor comfort improved through winter, condensation disappeared, and snow no longer accumulated on the roof, keeping the rental occupied despite harsh weather and brought guests back for a second season.
Power, Pests and Maintenance
Off-Grid Solar and Pest Prevention
Powering a remote prefab container house often means off-grid solar with battery storage running lights, heating, and appliances without trenching cables. Panels mount on the pitched roof for clear sun exposure, while NFPA electrical standards guide safe wiring and battery installation. Meanwhile, raised foundations and sealed base joints block rodents and insects from nesting in the floor cavity. Treated skirting and regular clearing of vegetation reduce pest entry. Routine clearing of roof snow protects both panels and the drainage path. Combining clean power with pest prevention keeps the house livable far from utility connections.
Routine Inspection and Upkeep Advice
Any prefab container house benefits from a seasonal inspection routine. Check seals, roof seams, and coating for chips that expose steel; clean gutters and verify drainage slopes after storms; treat any rust spot immediately with marine-grade primer; test ventilation fans and solar output periodically. A practical maintenance routine extends service life and protects the investment. Songchen Steel's documented ISO 14001 process supports consistent finish quality on each unit. When purchasing, request documented testing for structural integrity and weather resistance, and confirm corrosion protection and galvanized coating suit the local climate zone.
Summary
A well-adapted prefab container house starts with climate-matched weatherproofing and a thermal break that stops energy loss and condensation. Reinforced framing, correct foundation anchoring, and precise leveling let the unit resist wind and snow without twisting. The Queenstown alpine rental proved that sealed envelopes, pitched drainage roofs, and continuous ventilation remove damp and keep guests comfortable through winter. Off-grid solar adds independence where grid power is absent, while routine inspection and corrosion protection preserve performance. Buyers who match the envelope to site conditions avoid costly rework and gain years of steady service. The result is a building that feels permanent yet stays movable.
Frequently Asked Questions
Question
What climate defenses suit a coastal container home?
Answer: A coastal prefab container house faces salt air that accelerates steel corrosion, so marine-grade coating and galvanized coating on frames and fasteners form the first defense. Sealed joints and a continuous vapor barrier block humid air from reaching cold steel. Roof overhangs and proper drainage reduce driving-rain exposure. Pair these with corrosion-resistant fixings and a seasonal inspection plan. ISO 14001 aligned production also helps by reducing surface defects that trap moisture and start rust.
Question
Why does thermal bridging matter in cold climates?
Answer: Steel transfers heat fifteen times faster than wood, so an uninsulated container wall forms a cold bridge where indoor warmth escapes and interior surfaces drop below the dew point. Condensation then forms on those cold spots, feeding mold and rot inside the wall. A thermal break using spray foam or sandwich panels separates the skins and keeps interiors dry. Proper thermal insulation plus a vapor barrier stops the cycle, lowers heating cost, and protects structure from hidden moisture damage.
Question
How is wind load calculated for a remote site?
Answer: Wind load depends on local wind speed, terrain exposure, and the building's height and shape. Engineers apply building codes that assign a wind speed and an exposure category, then multiply by surface area to get the force on walls and roof. Snow load adds vertical weight from accumulation. The result sets needed bracing, anchor size, and roof pitch. ISO 9001 documented controls help ensure calculations are followed during fabrication so the finished unit meets site's storm demands.
Question
Can off-grid solar power a full container home?
Answer: Yes, off-grid solar can run a container home when the panel array and battery bank are sized to daily demand. Roof-mounted panels charge batteries that supply lights, refrigeration, and electric heating through an inverter. NFPA guidance keeps the wiring and battery installation safe from fire and fault. Sizing must cover coldest, cloudiest week, not just sunny days, and a generator backup helps during long storms. Efficient appliances and thermal insulation reduce the load so a modest array meets needs reliably.
Question
Where should drainage and gutters be placed?
Answer: Gutters belong along every roof edge, with downspouts directed away from the foundation to a graded drain or soakaway at least a meter clear of the walls. A steeper roof pitch sheds snow and rain faster, preventing ponding that rusts seams. Site grading should slope the ground outward so surface water never pools beside the unit. Clearing leaves and snow from gutters each season protects the coating and stops water from reaching the steel base where corrosion starts.