 EN

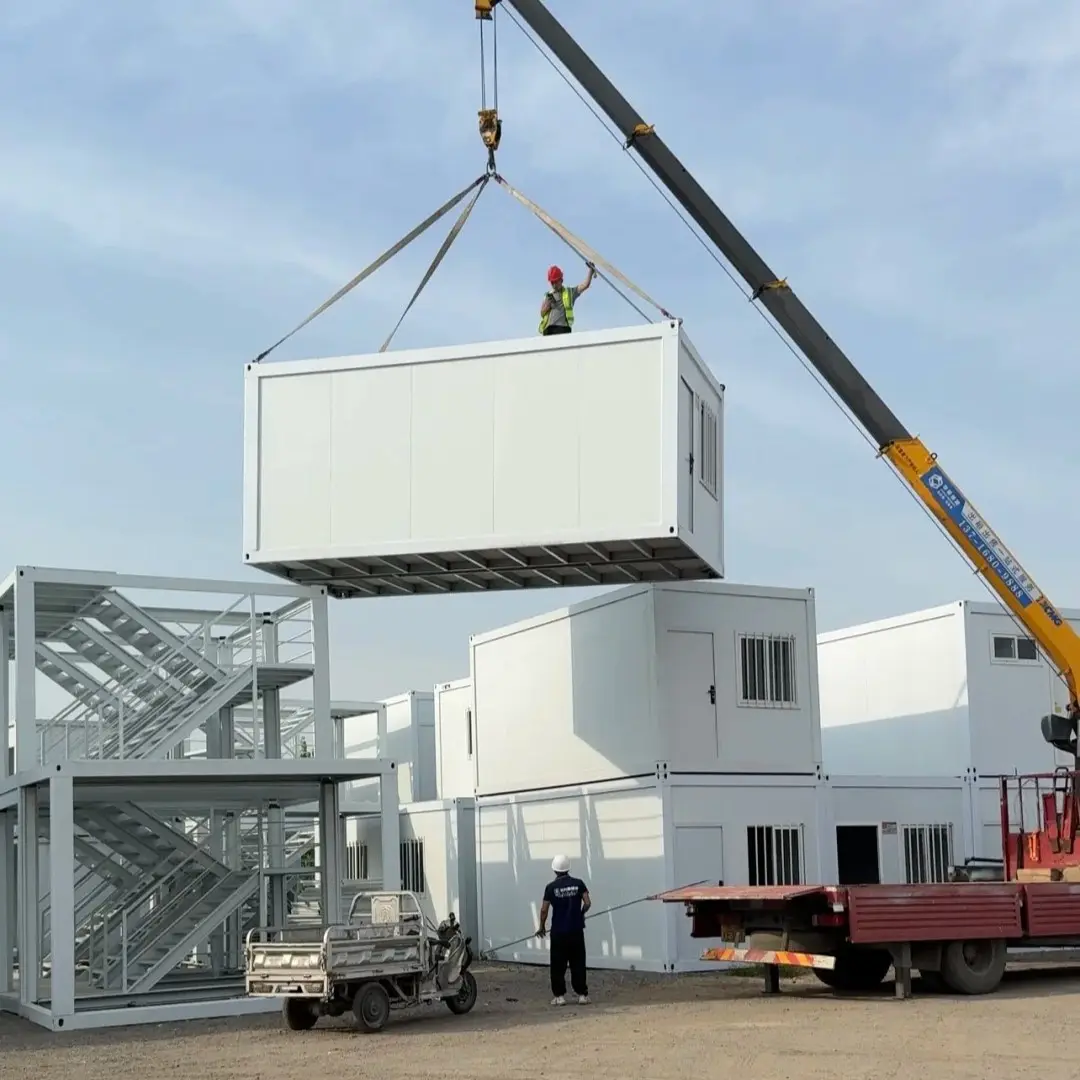
A 40ft container house brings a 12.19 m × 2.44 m steel envelope to a building site, ready to become a livable structure through a disciplined sequence of work. Installing one is less about heavy construction and more about correct preparation, foundation choice, and careful utility integration. This guide walks through the practical steps that turn a delivered module into a safe, occupied space families and operators can trust.
Site Survey and Preparation
Conduct a Ground and Access Survey
Before any 40ft container house is placed, the team surveys soil bearing, slope, drainage, and crane access. Soft ground or a steep gradient changes both the foundation method and the lifting plan. A level pad reduces later shimming and protects door frames from racking. Mark underground services and confirm the delivery truck can reach the setout point. Solid site data prevents costly rework and helps the crew follow OSHA site-safety expectations for trenches, lifts, and vehicle traffic control during the busy install day.
Choose the Right Foundation Type
Foundation choice balances cost, ground condition, and future mobility. A concrete pier system uses poured or precast blocks at the corner and mid-span points, suiting sloped or rocky ground while allowing airflow beneath. A reinforced slab spreads load evenly for rental or office use on stable soil. Ground screws twist into the earth with minimal excavation, a clean option where digging is restricted. Each method must respect local frost depth and wind-load codes that govern the unit's footprint.
A 40ft container house stays reliable when the ground around it is graded to shed water. Shaping a 2% to 5% fall away from the base rail keeps the subfloor dry and limits corrosion at the steel-to-soil interface. In cold regions this grading also reduces frost heave that can tilt piers seasonally. Pair the grade with a French drain or gravel apron where the site collects runoff, and the foundation remains stable through wet months.
A real example shows why this matters. Serenity Stays in Queenstown, New Zealand, deployed boutique vacation rentals on a sloped alpine section. The problem was a steep gradient combined with strong down-valley winds that could lift an unsecured box. The solution used a concrete pier foundation stepped to the slope plus extra hold-down anchors rated for the local wind load. The effect was a stable, level rental that endured winter storms without racking, noise, or water pooling beneath the floor.
Positioning and Leveling
Lift and Position with a Crane
Moving a 40ft container house from truck to pad needs a certified crane and rated rigging. Slings attach to the four top corner castings, keeping the load balanced and the roof clear of branches and wires. The operator lowers slowly while ground staff guide with tag lines and spot the setout marks. Position the module within a few centimetres of target; small corrections are far easier now than after anchoring. Keep all personnel outside the swing radius defined in the lift plan for safety.
Level and Anchor Against Wind Uplift
Once seated, a laser level reveals high corners. Shim the piers or adjust screw height until the floor reads true, because an out-of-level shell strains doors and traps moisture in the MEP runs. Then secure the unit with anchor bolts through the base rail or into embedded plates, following ANSI anchor guidelines for pull-out and shear values. Alpine and coastal sites need extra hold-down to resist wind uplift that can lever an unsecured 40ft container house off its footing during a storm.
Utility Connections and Fit-Out
Connect Electrical, Water and Septic
Rough-in begins with the electrical panel, fed from a metered supply or generator inlet. Wiring runs inside the sandwich panel cavities, and all terminations follow NFPA electrical practice to limit fire risk inside the wall. Water enters through insulated supply lines; drains slope to a septic tank or municipal tie-in. Seal every penetration with a vapor barrier and grommet so moisture cannot track into the thermal insulation. Test each circuit under load before the wall linings close up for the season.
Complete Interior Fit-Out
With services live, the interior fit-out adds flooring, cabinetry, bathroom pods, and climate control. A continuous vapor barrier and thermal insulation keep the steel shell comfortable in heat or cold. Choose corrosion protection on exposed fasteners and marine-grade coating near coastlines for long service. Quality management under ISO 9001 governs the component kit, so parts align on site without field modification. A careful finish pass hides services and leaves a move-in-ready room that reads like conventional construction.
After the build, a 40ft container house needs a simple maintenance rhythm to stay safe. Inspect sealant at every panel joint each spring, clear roof valleys before winter snow, and re-check anchor torque after any storm or seismic event. Watch for condensation on cold mornings, which signals a ventilation gap rather than a leak. These small, scheduled tasks prevent larger structural repairs and keep occupancy comfortable year after year.
Final Inspection and Handover
Run the Pre-Occupancy Checklist
Before anyone stays inside, walk a structured checklist: foundation contact, anchor torque, level verification, electrical bonding, water pressure, and drain flow. Confirm weatherproofing at every seam and that ventilation meets the design intent. Buyers should inspect certificates, anchor specifications, and test records, then maintain the envelope by clearing drains and re-torquing bolts each season. A documented handover protects both occupant comfort and long-term structural value for the owner.
A well-planned 40ft container house installation rewards the owner with a fast, predictable build. The sequence of survey, foundation, lift, level, anchor, connect, and inspect removes guesswork and keeps the structure safe through wind, rain, and daily use. Sourcing a unit from a manufacturer with standardized production and rigorous testing shortens the on-site effort. Follow the steps above, keep records, and the finished space will perform for years with simple, routine maintenance.
Frequently Asked Questions
Question
Which foundation suits a sloped building site?
Answer: A stepped concrete pier foundation performs well on a slope because blocks follow the grade and keep the module level while air flows beneath. Ground screws also work where excavation is limited. Avoid a full slab on steep ground, as it needs heavy cut and fill. Match the choice to soil bearing and local frost depth, then confirm anchor points before delivery.
Question
Why is anchoring important for wind uplift?
Answer: Wind uplift can lever a lightweight steel box off its footing during storms, especially in alpine or coastal zones. Anchor bolts through the base rail, set to ANSI pull-out and shear values, hold the module down under negative pressure. Without proper hold-down, doors rack and seams open. Inspect torque after the first season and after any major weather event to keep the connection safe and stable.
Question
How are utility connections completed safely?
Answer: Rough-in starts at the electrical panel and follows NFPA wiring practice to reduce fire risk. Water lines enter through insulated, sealed penetrations, and drains slope to septic or municipal systems. Every hole gets a vapor barrier and grommet so moisture stays outside the insulation. Test circuits under load and check water pressure before closing walls. Use a licensed tradesperson for connections to keep the install compliant and the occupants protected.
Question
Can a container house be relocated after installation?
Answer: Yes, a unit on pier or ground-screw foundations can be lifted and moved if the utility lines are disconnected first. Detach water, power, and drainage, then unbolt the anchors and re-rig the crane. Slab-fixed units are harder to shift without cutting. Plan for mobility at the design stage if future relocation is likely, and keep the original setout drawings to speed the next placement on a new site.
Question
Where should the final inspection focus?
Answer: The pre-occupancy check covers foundation contact, anchor torque, level, electrical bonding, water pressure, and drain flow on the 40ft container house. Confirm weatherproofing at every seam and that ventilation matches the design. Buyers should review certificates and test records, then maintain the envelope by clearing drains and re-torquing bolts each season. A documented handover protects occupant safety and long-term structural value.