 EN
EN

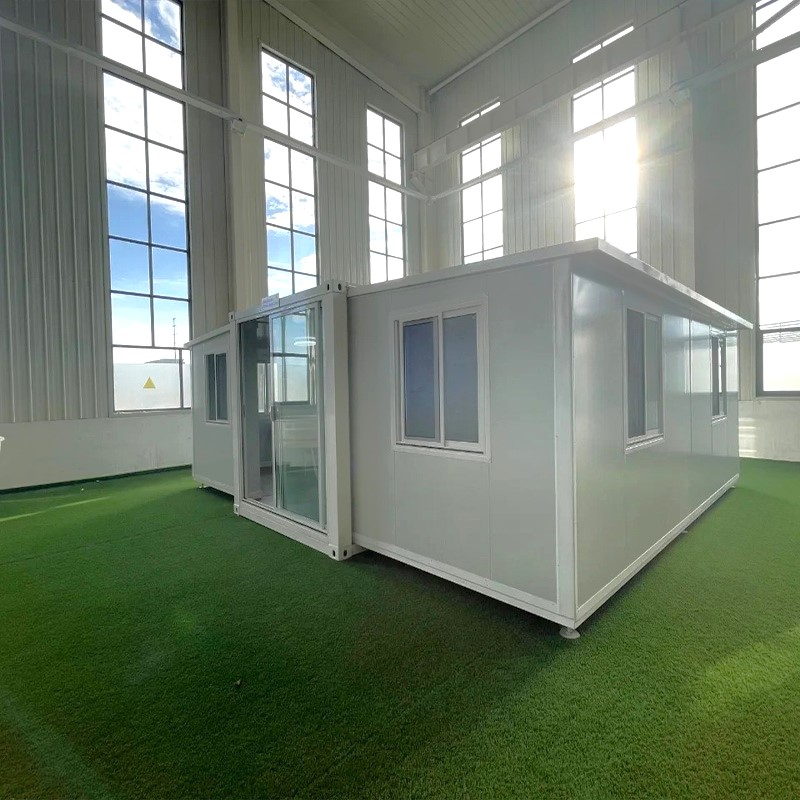
Most DIY container homes end up cramped and poorly zoned because of poor layout planning. A narrow steel box can be turned into a comfortable, code-compliant house with well-designed floor plans.
This guide covers studio, one-bedroom and two-bedroom layouts, interior design tactics, off-grid & work-living plans, plus scalable modular expansion solutions for 40ft container houses.
1. Standard Layouts Based on Occupancy
Studio Layout: 320 sq ft Space for Single Residents
One single 40ft container has 320 sq ft of raw space. After adding insulation and wall panels, the usable area is around 300 sq ft.
The open-plan design avoids the typical tunnel effect of narrow containers. Arrange the sleeping area at the far end, a long galley kitchen on one side wall, and a compact three-quarter bathroom near the entrance.
If you choose a high-cube container with 9’6” ceiling height, you can build a loft bed on the upper level, leaving ground floor space for a home office or dining corner.
Install a full-height glass door on the short wall and a continuous horizontal window above the counter to get enough natural light.
To cut plumbing costs, concentrate all drainage pipes on the rear wall so the sink and shower share one drainage line. A mini-split air conditioner can be fixed above the main door to simplify mechanical installation.
One-Bedroom Layout: Two Connected 40ft Containers
Two 40ft containers placed side by side create 600–640 sq ft of living space. This layout creates clear separation between public and private zones.
Place the bedroom at the far end away from the entrance, and build an open kitchen and living room in the front area. The bathroom sits in the middle, acting as a buffer zone and cutting unnecessary hallways.
The shared wall between two containers must be reinforced with engineered header beams to keep structural stability. A licensed structural engineer needs to stamp the drawing for building permit approval.
Reasonable furniture arrangement can make the 16ft-wide space feel much larger. Centralized wet fixtures also shorten pipeline length and lower construction difficulty.
Two-Bedroom Layout: Three Connected 40ft Containers
A two-bedroom family house requires three side-by-side containers, with a total area between 870 and 960 sq ft.
Once you cut openings on the original corrugated steel walls, the panels lose load-bearing capacity. You need to install wide-flange steel beams and welded plates on every opening, with independent column footings to resist wind and seismic loads.
Local building codes treat multi-container buildings as permanent residential housing. You must install egress windows in each bedroom, smoke alarms, and keep ceiling height above 7ft.
The recommended layout: place two bedrooms (100–120 sq ft each) on one side, with a shared bathroom between them to centralize all plumbing. The remaining space becomes an open kitchen and living area. The wide frame allows a low-slope roof with skylights to brighten the central zone.
Always hire a structural engineer at the early design stage to avoid permit rejection.
2. Practical Interior Design Strategies
Open-Concept Planning to Widen Narrow Space
Remove unnecessary inner partitions to connect living, dining and sleeping areas. Unbroken sightlines run the full 40ft length, and natural light can reach deep inside the room.
Instead of solid walls, use furniture to divide zones: low-back sofas define the living area, slim kitchen islands mark the cooking zone, and storage beds form private sleeping corners.
Make full use of vertical space: loft platforms, high wall shelves and wall-mounted furniture save floor space. Consistent flooring and wall materials strengthen visual continuity. Glass doors on the end wall connect indoor and outdoor areas and improve cross ventilation, reducing reliance on air conditioning.
Wet-Core Zoning to Simplify Plumbing
Cluster all water fixtures including sink, toilet, shower and laundry into one compact wet wall.
When the kitchen and bathroom sit back to back on the same wet wall, the total length of pipelines can be reduced by nearly 30%. This lowers labor cost and makes greywater drainage much easier.
The centralized wet core also works as a moisture barrier, stopping steam from spreading into living areas and isolating plumbing noise from bedrooms.
Choose space-saving fixtures such as wall-hung toilets and corner basins to save floor space. For off-grid houses, this wet wall becomes the core for rainwater filtration and composting toilet systems.
Three Compact Kitchen Styles for Container Homes
- Galley kitchen: Cabinets and appliances line one long wall, keeping a 3ft-wide walkway. It fits a 24-inch range, under-counter fridge and stacked washer-dryer perfectly.
- L-shaped kitchen: Built near the entrance to form a functional work triangle. The short side can be made into a breakfast bar. Select slim multi-function appliances: induction stoves, narrow dishwashers and combination microwave ovens. Use drawer cabinets instead of swing doors for easier access. All kitchen pipes connect to the unified wet core to avoid redundant plumbing work.
3. Specialized Layout Plans
Hybrid Work-Live Container House for Remote Workers
According to 2023 WFH Research, over 40% of employees work remotely or on a hybrid schedule. A 40ft container can be turned into a quiet live-work unit.
Use insulated partition walls or soundproof sliding doors to cut noise transmission by 30–40%. Fold-down wall desks and convertible sofas change the room between office and living space quickly.
Acoustic panels and layered lighting create a quiet working zone without sacrificing residential comfort. Wireless smart lighting avoids drilling holes on steel container walls.
Off-Grid Layout with Solar & Rainwater Systems
Reinforce the roof to hold a 4–6kW solar panel array, which can fully power LED lights, refrigerators and office equipment.
The roof of a 40ft container can collect 200 gallons of rainwater per inch of rainfall. Add gutters, first-flush diverters and 300–500 gallon water tanks for rainwater harvesting.
Place batteries, inverters and water filters inside the utility room next to the bathroom. A composting toilet removes blackwater pipelines completely.
With R-20 high-performance insulation and passive solar orientation, this layout supports year-round self-sufficient off-grid living.
4. Modular Expansion Options
Modular container construction shortens the construction cycle by 20%–50% and cuts total cost by 20% compared with traditional buildings (McKinsey, 2023). You can start with one single unit and expand step by step.
表格
| Expansion Type | Description | Floor Area Added | Structural Requirements |
|---|---|---|---|
| Side-by-side Parallel | Two or more containers connected by removing middle walls | 640 sq ft for two units | Add header beams and steel columns; build a continuous foundation |
| Vertical Stacking | Two containers stacked into two-story building | Total 640 sq ft | Reinforce corner castings; build a two-story load-bearing foundation; reserve space for stairs |
| L-shape & U-shape | Arrange containers to form an inner courtyard | Up to 960 sq ft for three units | Use moment-resisting welded frames; carefully handle roof waterproofing at joints |
| Fold-out Expandable Unit | Single container with foldable side panels | Up to 785 sq ft | Precision hinge engineering; keep lateral stability after unfolding |
| Multi-module Cluster | Mixed stacking and side-by-side layout | 1000 sq ft and above | Full structural engineering inspection; comply with wind, snow and seismic local codes |
Phased construction is the most cost-effective choice: start with one container, add a side unit as a guest room or office, and build a second floor later. Always confirm foundation load and local zoning rules with structural engineers before expansion.
FAQ
What is the usable area of a 40ft container house?
The raw space is 320 sq ft, and the practical usable area is roughly 300 sq ft after insulation and interior finishing.
Can multiple containers be joined to build bigger homes?
Yes. Containers can be placed side by side, stacked vertically, or arranged into L/U shapes to build 1-2 bedroom family houses or multi-story buildings.
What structural reinforcement do connected container houses need?
Openings on steel walls need header beam reinforcement. All connected units require a continuous foundation, and all modifications need engineer-stamped drawings to pass municipal inspection.
Why adopt wet-core zoning?
Centralized wet walls shorten plumbing routes, reduce construction cost, block moisture and noise, and form a unified water treatment core for off-grid systems.
Can a 40ft container house run fully off-grid?
Yes. With solar panels, rainwater collection, composting toilets and high-efficiency insulation, the house can achieve complete energy and water self-sufficiency.
Can I expand my container house in stages?
Container buildings are highly modular. You can start small and expand horizontally, vertically or geometrically as your family needs grow.