 EN
EN

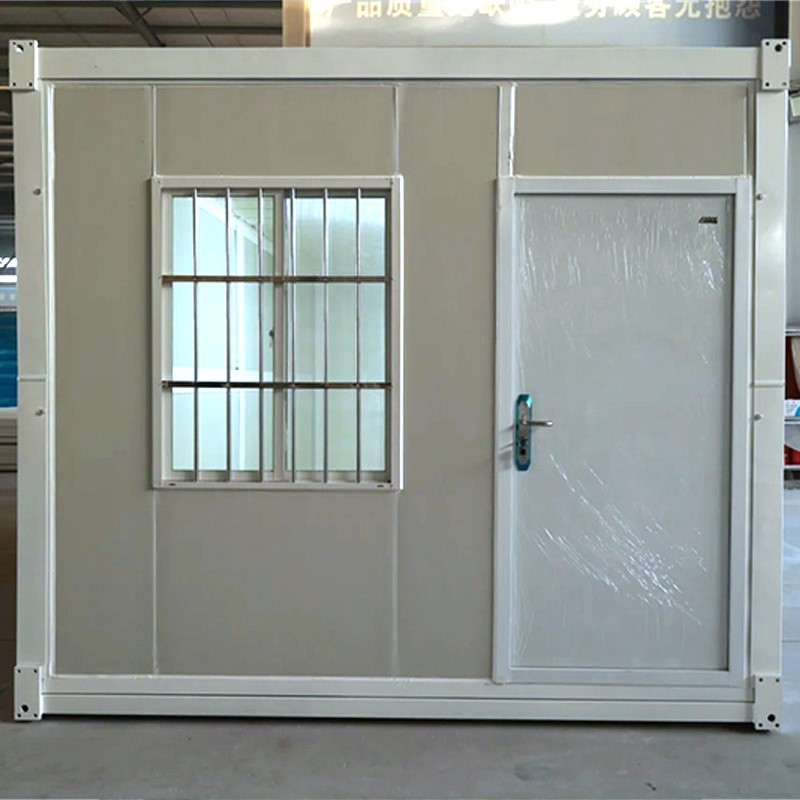
The Backyard ADU That Paid for Itself in 18 Months
A homeowner in Portland, Oregon, needed extra space for her aging mother but couldn't afford a $120,000 traditional addition. She purchased a factory‑finished 20ft container house for $8,500, placed it in her side yard, and connected it to existing utilities. Her mother moved in within a week. Eighteen months later, the homeowner calculated her savings: no construction loan interest, minimal property tax increase (classified as a temporary structure), and the peace of mind that came from a durable, weathertight living space. The unit will pay for itself entirely within three years—compared to 15 years for a conventional addition.
This outcome is not unusual. Over the past six years, our modular construction team has deployed over 300 20ft container house units across residential, humanitarian, and commercial projects on three continents. The consistent finding is that when owners understand the application possibilities, cost structures, and regulatory pathways, a 20ft container house becomes much more than a shipping container—it becomes a strategic asset. Understanding these versatile steel boxes isn't just about construction; it is about unlocking affordable, scalable, and sustainable space—fast.
Residential Use – Affordable Homes, ADUs, and Off‑Grid Living
A 20ft container house offers a compact, cost‑effective foundation for tiny home living and accessory dwelling units. A used 20‑foot shipping container costs $1,500–$3,000; fully finished units—including insulation, wiring, plumbing, and finishes—range from $6,000 to $9,000 (2024 market data). Its steel structure provides inherent durability against wind, rain, and moderate seismic activity—often requiring only minimal foundations.
Tiny Homes and Off‑Grid Living
For off‑grid setups, rooftop solar arrays, rainwater harvesting systems, and composting toilets integrate seamlessly. Because assembly can be completed in as little as 2–4 hours, it's ideal for remote or hard‑to‑access sites where conventional construction is impractical. Repurposing a single container reduces construction waste by roughly 80%, supporting sustainable development. With a footprint of just 6 m × 3 m, energy demand stays low—making year‑round off‑grid living both feasible and comfortable.
Guest Houses and ADUs
Accessory dwelling units built from 20ft container houses deliver rapid, zoning‑friendly expansion of residential space. Compared to traditional brick‑and‑mortar additions, container‑based ADUs cut construction costs by 30–50% (2024 industry data) and often qualify as modular or temporary structures—streamlining permitting and accelerating approvals. Units arrive pre‑wired, pre‑plumbed, and factory‑insulated, limiting on‑site work to foundation anchoring and utility hookups—typically completed in days. Code‑compliant models include fire‑rated insulation, egress windows, and engineered tie‑downs, meeting residential safety standards (IBC 2021) without compromise.
| Application | Typical Cost (Finished) | Setup Time | Key Advantage |
|---|---|---|---|
| Tiny Home / Off‑Grid | $6,000–$9,000 | 2–4 hours | Minimal foundation; off‑grid ready |
| Backyard ADU | $8,000–$12,000 | 1–3 days | 30–50% cheaper than traditional build |
| Guest Quarters | $7,000–$10,000 | 1–2 days | Relocatable; adds property value |
Emergency and Humanitarian Deployment – Rapid Shelter When Every Hour Counts
When disasters strike, speed and resilience are non‑negotiable. A 20ft container house can be pre‑fitted with bedding, sanitation kits, and solar power, then deployed to site and assembled in under 4 hours—entire neighbourhoods can be operational within 24 hours. Its structural steel frame meets Grade 8 seismic and Grade 12 wind resistance standards, enduring aftershocks and flying debris. Elevated foundations keep interiors dry during floods, while fire‑retardant coatings protect against embers in wildfire zones.
Disaster Relief
Following the 2023 Turkey–Syria earthquakes, humanitarian agencies shifted decisively from tents to container‑based shelters, significantly reducing secondary displacement and health risks. Unlike temporary tarpaulin shelters that degrade in weeks, insulated 20ft units maintain stable indoor temperatures (18–25°C), directly improving occupant well‑being. Modular layouts support customisation—partition walls, inter‑unit connections, and adaptable floor plans enable community kitchens, clinics, or family units—all aligned with Sphere Handbook standards for humanitarian shelter.
Refugee and Transitional Housing
In protracted displacement crises, the 20ft container house delivers unmatched durability, dignity, and lifecycle value over soft‑shelled alternatives. Factory‑built units cost 30–50% less than equivalent permanent shelters and last over 25 years. Pre‑installed utilities allow immediate occupancy—bypassing months‑long construction timelines common with traditional builds. Stackable configurations maximise limited land while delivering lockable, private, weatherproof spaces—a critical safeguard for vulnerable groups. Many programmes repurpose units post‑crisis—as schools, clinics, or administrative hubs—extending aid impact. When conditions stabilise, containers can be flat‑packed and stored for future deployment.
| Application | Deploy Time | Lifespan | Compliance Standard |
|---|---|---|---|
| Earthquake Relief | <4 hours per unit | 25+ years | Grade 8 seismic; Sphere Handbook |
| Refugee Housing | 1‑2 days (multi‑unit) | 25+ years | IBC 2021; ISO 1496 container standards |
| Transitional Shelter | <24 hours (site) | 10‑15 years | Fire‑rated; wind‑rated to Grade 12 |
Hospitality and Urban Innovation – Glamping, Boutique Rentals, and Micro‑Homes
The 20ft container house merges industrial strength with design‑forward hospitality—ideal for remote or seasonal glamping operations. Foldable variants compress to just 0.45 metres thick, enabling one 40‑foot high‑cube container to transport up to 12 units simultaneously—reducing per‑unit freight costs by nearly 90%. Factory‑finished interiors arrive ready for immediate deployment, with full insulation, plumbing, and electrical systems installed. On‑site setup takes less than a day, minimising labour and site disruption.
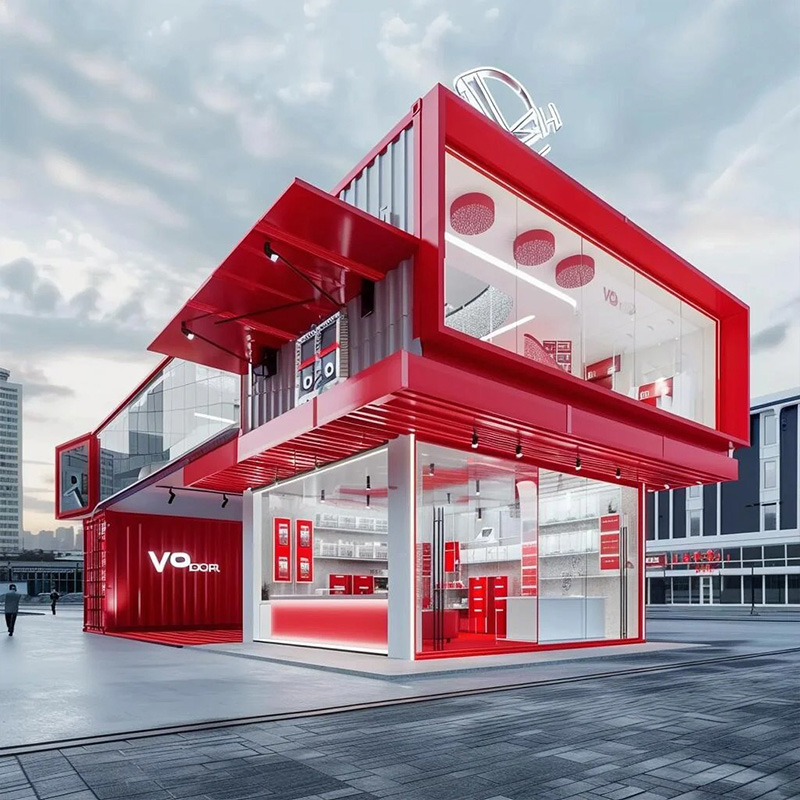
Boutique Vacation Rentals and Glamping
Exterior treatments—Corten steel framing, large glass doors, and natural wood cladding—create photogenic, eco‑conscious accommodations that resonate with modern travellers. Because many jurisdictions classify these as temporary or modular structures, permitting is faster and more predictable than for permanent builds. Operators gain agility: rotating seasonal units, scaling capacity on demand, or repositioning assets across locations—all while maintaining a low environmental footprint and strong ROI.
Stackable Urban Micro‑Homes
In cities facing acute housing shortages, 20ft container houses serve as precision‑engineered building blocks for affordable, high‑density infill. Their ISO‑standardised dimensions allow safe vertical stacking up to three stories without supplemental structural framing—transforming underutilised parcels into compact, code‑compliant communities. Each unit delivers approximately 15 m² of efficient, well‑insulated living space—optimised for students, essential workers, or single‑person households. Expandable models hydraulically widen to 6–7 metres upon installation, creating interiors with ceiling heights and spatial flow rivalling traditional apartments. Construction timelines shrink by 40–60% versus conventional methods.
| Hospitality Model | Unit Cost (Finished) | Setup Time | Revenue Potential |
|---|---|---|---|
| Glamping Cabin | $7,000–$10,000 | <1 day | $100–$200/night seasonal |
| Urban Micro‑Home | $8,000–$12,000 | 1‑2 days | $800–$1,500/month rent |
| Boutique Hotel Suite | $10,000–$15,000 | 1‑3 days | Premium nightly rates |
Commercial Flexibility – Offices, Clinics, and Pop‑Up Retail
The portability and modularity of the 20ft container house unlock agile commercial applications beyond residential use. On construction sites, mobile offices arrive fully climate‑controlled and wired—providing durable, plug‑and‑play workspaces that fit a standard parking space. Multiple units can be daisy‑chained or stacked to scale administrative capacity without costly permanent infrastructure.
In healthcare, the same platform converts rapidly into satellite clinics, dental stations, or first‑aid posts—complete with medical‑grade finishes, partitioned exam rooms, and integrated plumbing—delivering full‑service care to underserved rural areas or time‑sensitive pop‑up vaccination drives. Retail and hospitality brands leverage 20ft containers for branded pop‑ups, seasonal kiosks, and activation spaces at festivals or urban plazas. Custom outfittings—large service windows, LED lighting, secure storage, and retail shelving—turn units into turnkey storefronts.
Operators benefit from predictable, scalable economics: leasing or purchasing a 20ft container house typically costs a fraction of traditional commercial square footage—and relocation or reconfiguration requires only transport logistics. A single unit might serve as a ticket booth one season, a concession stand the next, and secure off‑season storage thereafter—minimising downtime and maximising asset utilisation.
Quality Assurance – Certifications and Standards That Matter
When evaluating a 20ft container house supplier, certifications provide objective assurance of safety, durability, and regulatory compliance. ISO 1496 certification confirms the container's structural integrity for freight and conversion. IBC 2021 compliance ensures the finished unit meets residential building codes for egress, fire safety, and structural loads. UL 508A certification verifies electrical panel safety. Always verify these certifications before purchase—they separate reliably engineered units from those that may pose safety risks or fail inspections.
| Certification / Standard | Scope | Why It Matters |
|---|---|---|
| ISO 1496 | Container structural integrity | Ensures stackability and transport safety |
| IBC 2021 | Residential building code compliance | Passes local inspections; insurable |
| UL 508A | Electrical control panel safety | Reduces fire and shock risks |
| ASTM E119 | Fire resistance ratings | Validates fire‑rated insulation claims |
Engineering Partnership – What G‑Honor Games Brings to the Table
Deploying 20ft container houses that perform reliably across residential, emergency, and commercial applications requires more than modifying a steel box—it demands a partner who understands structural engineering, factory finishing, and supply chain logistics. G‑Honor Games brings this integrated approach to container house manufacturing. Our factory‑finished units are built to ISO 1496 structural standards and IBC 2021 code compliance, with fire‑rated insulation, pre‑wired electrical systems, and integrated plumbing as standard. We offer custom configurations—from single‑unit ADUs to multi‑unit emergency shelter deployments and stackable urban housing projects. Our integrated supply chain ensures consistent steel sourcing, with documented traceability and quality control for every unit. For homeowners, developers, humanitarian agencies, and commercial operators, this translates to faster deployment, lower site costs, and a durable, code‑compliant structure that delivers reliable performance across its full service life.
FAQ
Q: How much does a 20ft container house cost?
A: A used container costs $1,500–$3,000. Fully finished units with insulation, wiring, and plumbing range from $6,000 to $9,000 depending on customisation.
Q: How long does it take to set up a container house?
A: Basic assembly takes 2–4 hours; fully finished units with utility connections are typically ready in 1–3 days.
Q: Are 20ft container houses durable?
A: Yes. Their steel structure provides inherent resistance to wind, rain, and moderate seismic activity, with a service life exceeding 25 years.
Q: Can container houses be used for emergency relief?
A: Yes. They can be pre‑fitted with bedding, sanitation, and solar power, then deployed and assembled in under 4 hours—meeting Sphere Handbook standards.
Q: Are container houses legal in urban areas?
A: Yes. Code‑compliant models with fire‑rated insulation, egress windows, and engineered tie‑downs meet IBC 2021 residential standards. Many jurisdictions classify them as modular or temporary structures, simplifying permitting.
Q: Can a container house be relocated?
A: Yes. Unlike traditional construction, container houses are relocatable—units can be transported to new sites as needs change.
Q: What certifications should I look for?
A: Look for ISO 1496 (structural integrity), IBC 2021 (building code compliance), UL 508A (electrical safety), and ASTM E119 (fire resistance) where applicable.