 EN

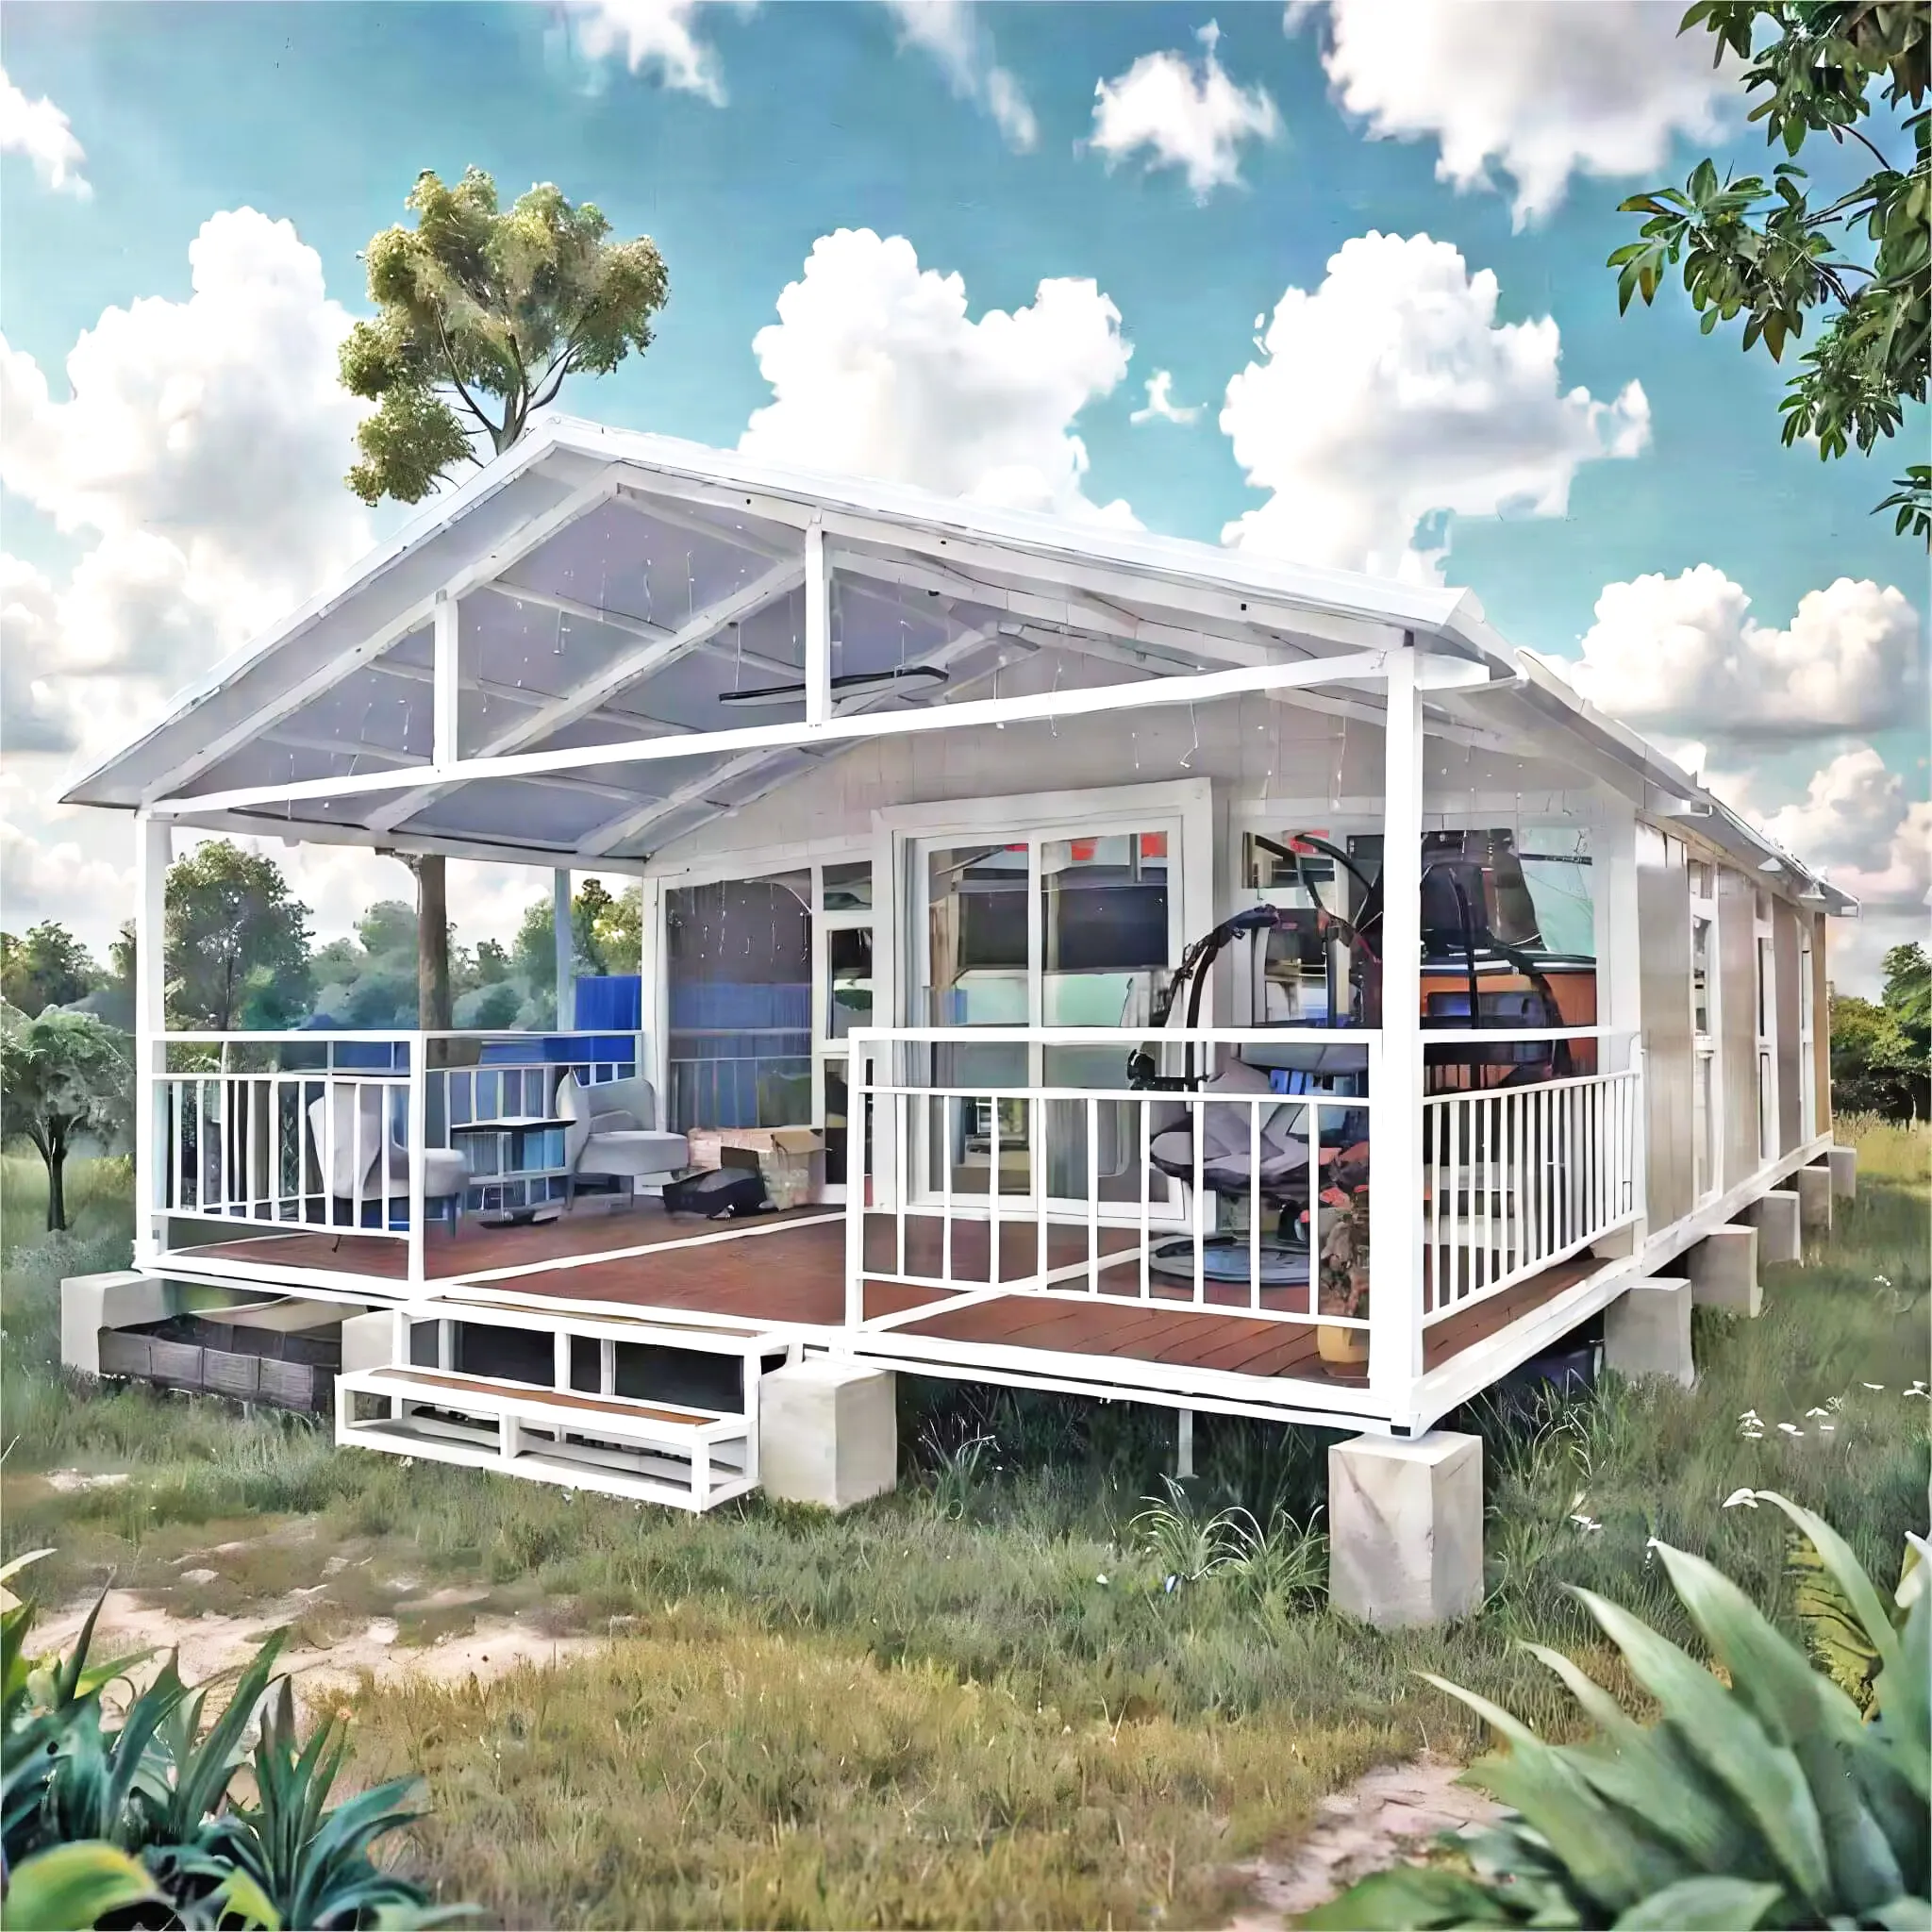
Understanding the 20ft Container House’s Storage Potential
Volume, Dimensions, and Real-World Usable Capacity of a 20ft Container House
A standard 20ft container house offers internal dimensions of approximately 19.4 feet long, 7.8 feet wide, and 7.9 feet high (5.90m × 2.35m × 2.39m), yielding a total volume of 1,170 cubic feet. However, real-world usable capacity is significantly lower. After accounting for corrugated wall thickness, insulation layers, and essential access aisles, functional storage volume typically settles at around 988 cubic feet (28m³). Floor area measures roughly 160 square feet, with a maximum payload capacity of 28,400 kg (62,610 lbs). In practice, this space comfortably holds the contents of a three-bedroom home, 50–60 large appliances, or 10 standard pallets. Crucially, effective storage planning hinges not on raw volume—but on the functional volume remaining after structural and ergonomic deductions. Recognizing this gap between theoretical and usable space is essential to avoid overestimation and design a system that truly fits.
Why Off-the-Shelf Layouts Underperform for Storage Needs
Most preconfigured container house interiors prioritize livability or office functionality—not dense, efficient storage. Fixed partitions, full-height windows, and compact kitchenettes fragment floor space and disrupt continuity. Generic layouts also neglect vertical potential beyond a single shelf tier, leaving more than half the interior height unused. Without dedicated clearance zones for moving large items, users are forced to narrow aisles—further eroding accessible storage volume. A storage-first approach rethinks every surface: walls become mounting points for heavy-duty racks, ceilings host suspended systems, and furniture is either eliminated or designed to fold, retract, or convert. Off-the-shelf solutions rarely account for load-bearing requirements needed to support stacked goods, risking floor sagging or wall deformation. By prioritizing form over function, these layouts can reduce actual storage capacity to under 600 cubic feet—a 40% loss that thoughtful, custom planning readily recovers.
Smart Space Optimization Strategies for a 20ft Container House
Vertical Storage Systems: Industrial Shelving, Wall-Mounted Racks, and Ceiling-Hung Solutions
With only 160 square feet of floor area, vertical thinking is non-negotiable. The container’s clear interior height—approximately 2.59 m (8 ft 6 in)—offers untapped potential: most default layouts leave the upper half entirely vacant. Industrial-grade floor-to-ceiling shelving doubles or triples item density without compromising circulation. Wall-mounted racks, anchored directly into the container’s structural steel frame, securely hold tools, outdoor gear, or kitchenware while keeping floors uncluttered. For overhead zones, ceiling-hung solutions—including pulley-operated platforms, suspended bike lifts, and heavy-duty storage nets—safely store bulky seasonal items like camping gear or holiday décor. According to the Self-Storage Association’s 2022 industry report, vertical storage adoption increased usable capacity by an average of 30%. In a 20ft container house, that gain translates directly into greater organization, improved airflow, and a living environment where walls and ceilings actively contribute to storage efficiency.
Multi-Functional Built-Ins: Fold-Down Worksurfaces, Convertible Furniture, and Hidden Compartments
Single-purpose furniture undermines spatial efficiency in a 20ft container house. Multi-functional built-ins ensure every square foot serves at least two roles. A wall-mounted fold-down worksurface functions as a dining table, desk, or food prep counter—and disappears when not in use. Convertible furniture—such as a Murphy bed with integrated shelving, a sofa-bed hybrid, or storage ottomans—eliminates the need for separate, space-hogging pieces. Hidden compartments built into stairs, window seats, or subfloor cavities keep everyday clutter and valuables out of sight while preserving clean, minimalist lines. These elements do more than reclaim floor area: by anchoring storage into the container’s permanent structure, they prevent visual fragmentation and reinforce its inherent strength. The result is a streamlined, adaptable space that feels larger, performs more reliably, and supports long-term storage needs without sacrificing comfort or usability.
Layout Design Principles That Prioritize Storage in a 20ft Container House
Effective storage begins with layout logic that treats every cubic inch as intentional. A linear storage wall—running the full 19.4-foot length along one side—creates a continuous, unbroken zone for shelving, hanging rails, and modular bins. This strategy reserves the opposite wall for entry, seating, or a narrow workspace, maintaining a clear 36-inch circulation path. Research published in the Journal of Small-Space Design (2022) confirms that uninterrupted storage walls recover up to 15% more usable floor area compared to scattered cabinetry.
Door placement profoundly affects storage efficiency. Mounting the entrance on a short wall—offset from center—preserves both long-side walls for full-height systems and avoids dead-end corners that trap dust and hinder access. Near the door, shallow, easily reachable storage accommodates daily-use items; deeper zones toward the far end hold seasonal or infrequently accessed goods. This gradient—from high-turnover near the entrance to long-term storage at the rear—reduces retrieval time by roughly 30%, per Ergonomics in Small Spaces (2023), and prevents clutter migration into living zones.
Vertical alignment is just as strategic as horizontal zoning. Storage modules should stack seamlessly from floor to ceiling—no gaps, no wasted airspace. Integrating a mezzanine or loft above the primary storage wall effectively doubles functional footprint without encroaching on floor space: a 4-foot-deep loft still allows 4.5 feet of headroom below—ample for a standing workstation. This follows the “zone-and-layer” principle: floor-level for heavy or infrequently moved items; waist-to-eye level for daily tools and essentials; and overhead for lightweight, occasional-use gear. The outcome is a three-dimensional layout that treats the entire 20ft container house—not just its floor—as a unified, intelligent storage asset.
Material, Insulation, and Structural Considerations for Long-Term Storage Integrity
Moisture Control, Thermal Stability, and Load-Bearing Reinforcements for Stored Goods
For storage-dedicated use, environmental integrity is foundational. Uncontrolled moisture ingress can degrade insulation performance by up to 40% and promote mold growth—endangering documents, electronics, and textiles. A continuous vapor barrier paired with high-R-value closed-cell spray foam insulation establishes a robust thermal envelope that minimizes condensation and stabilizes internal temperatures year-round. This stability is especially critical for sensitive stored items.
Structural readiness matters just as much. Standard ISO container corner castings and factory flooring aren’t engineered for heavy-duty racking or multi-tier pallet stacking. Load-bearing reinforcements—such as a welded steel floor frame or direct-bolted connections between shelving and the container’s primary structural walls—ensure safe, even weight distribution. Together, these material and structural upgrades transform a basic shipping container into a durable, climate-resilient storage vault—engineered not just to hold, but to protect.
FAQ
What is the usable storage capacity of a 20ft container house?
While the theoretical volume is 1,170 cubic feet, the usable capacity, after accounting for insulation, structural features, and circulation zones, is approximately 988 cubic feet.
Can the interior height of a container house be fully utilized for storage?
Yes, with vertical storage systems like floor-to-ceiling shelving, wall-mounted racks, and ceiling-hung solutions, the entire height can be optimized for efficient storage.
How can moisture and temperature affect storage integrity?
Uncontrolled moisture and temperature can lead to mold growth and degrade sensitive items. Adding vapor barriers and high-quality insulation ensures long-term protection.
Are off-the-shelf container layouts effective for storage purposes?
Generally, no. Preconfigured layouts often prioritize livability, sacrificing dense storage capacity. Custom designs are recommended for maximizing usable space.
What are multi-functional built-ins, and how do they help?
Multi-functional built-ins, such as foldable furniture and hidden compartments, ensure items serve multiple purposes while saving space and avoiding clutter.
Table of Contents
- Understanding the 20ft Container House’s Storage Potential
- Smart Space Optimization Strategies for a 20ft Container House
- Layout Design Principles That Prioritize Storage in a 20ft Container House
- Material, Insulation, and Structural Considerations for Long-Term Storage Integrity
-
FAQ
- What is the usable storage capacity of a 20ft container house?
- Can the interior height of a container house be fully utilized for storage?
- How can moisture and temperature affect storage integrity?
- Are off-the-shelf container layouts effective for storage purposes?
- What are multi-functional built-ins, and how do they help?